
6230 Foxridge Drive, Boardman, OH 44512
Local realty services provided by:Better Homes and Gardens Real Estate Central
Listed by: jessica l daugherty
Office: keller williams legacy group realty
MLS#:5225575
Source:OH_NORMLS
Price summary
- Price:$199,900
- Price per sq. ft.:$181.73
About this home
Welcome to 6230 Foxridge Drive in Boardman — a charming brick ranch that feels like home the moment you pull into the driveway.
Tucked on a generous 80×130 lot shaded by mature trees, this 1965 single-story gem offers classic curb appeal with a covered front porch, crisp white trim, and an attached two-car garage. Step inside and you’ll immediately notice the warm hardwood floors that flow through the living room, where a beautiful stone fireplace creates an inviting focal point for cozy evenings.
The heart of the home is the updated eat-in kitchen, featuring crisp white cabinetry, laminate countertops, tile backsplash, and a functional peninsula that opens to the main living areas — perfect for morning coffee or casual weeknight dinners. Just off the kitchen, a bright sunroom with sliding glass doors leads to a spacious wooden deck overlooking the private, tree-lined backyard — an outdoor oasis ideal for entertaining, gardening, or simply relaxing in the shade.
With three comfortable bedrooms, 1.5 baths, central air, and a full unfinished basement offering endless potential for storage, a workshop, or future living space, this home checks every box for easy one-floor living. Whether you’re a first-time buyer, a family looking to put down roots, or someone seeking a home with room to grow, this property delivers warmth, character, and possibility in a convenient Boardman location.
Come see it for yourself — homes with this much charm and outdoor space don’t come along every day. Schedule your private showing today! Home is being sold as-is. Motivated seller! *Some pictures are virtually staged to get an idea of furnishing the home....
Contact an agent
Home facts
- Year built:1965
- Subdivision & Development:Applewood Acres
- Listing ID #:5225575
- Added:49 day(s) ago
- Updated:August 26, 2026 at 02:24 PM
Rooms and interior
- Bedrooms:3
- Total bathrooms:2
- Full bathrooms:1
- Half bathrooms:1
- Kitchen Description:Microwave, Range, Refrigerator
- Basement:Yes
- Basement Description:Full, Sump Pump, Unfinished
- Living area:1,100 sq. ft.
Heating and cooling
- Cooling:Central Air
- Heating:Fireplaces, Forced Air, Gas
- Central air:Yes
Structure and exterior
- Roof:Asphalt, Fiberglass
- Year built:1965
- Building area:1,100 sq. ft.
- Lot area:0.24 Acres
- Architectural Style:Ranch
- Construction Materials:Brick, Wood Siding
- Exterior Features:Deck, Patio, Porch
- Levels:1 Story
Utilities
- Water:Public
- Sewer:Public Sewer
Finances and disclosures
- Price:$199,900
- Price per sq. ft.:$181.73
- Tax amount:$2,981 (2025)
Features and amenities
- Appliances:Microwave, Range, Refrigerator, Washer
- Laundry features:Dryer, Washer
Parking
- Parking description:Attached, Garage, Paved
- Garage:Yes
- Garage spaces:2

New listings near 6230 Foxridge Drive
- New
 $129,900Active2 beds 1 baths1,050 sq. ft.
7349 Eisenhower Drive #2, Boardman, OH 44512
MLS# 5239744Listed by: CENTURY 21 LAKESIDE REALTY - New
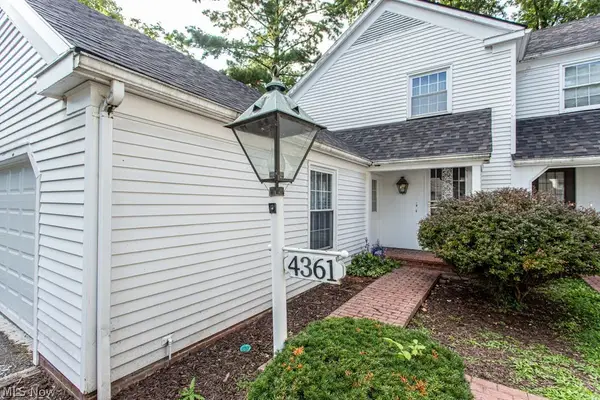 $130,000Active2 beds 2 baths1,282 sq. ft.
4361 Devonshire Drive, Youngstown, OH 44512
MLS# 5239362Listed by: KELLER WILLIAMS CHERVENIC RLTY - New
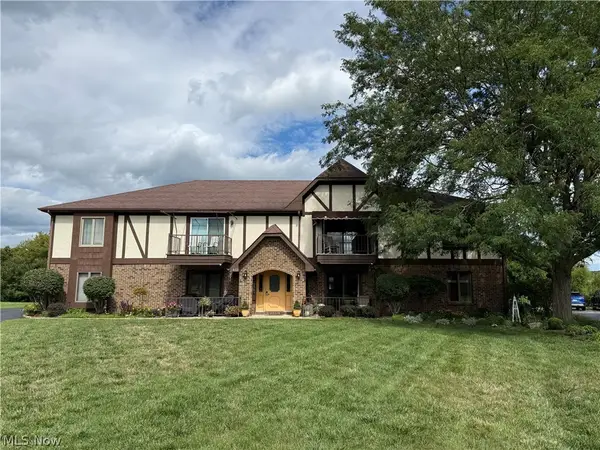 $160,000Active2 beds 2 baths1,300 sq. ft.
852 Pearson Circle #4, Boardman, OH 44512
MLS# 5239281Listed by: CENTURY 21 LAKESIDE REALTY 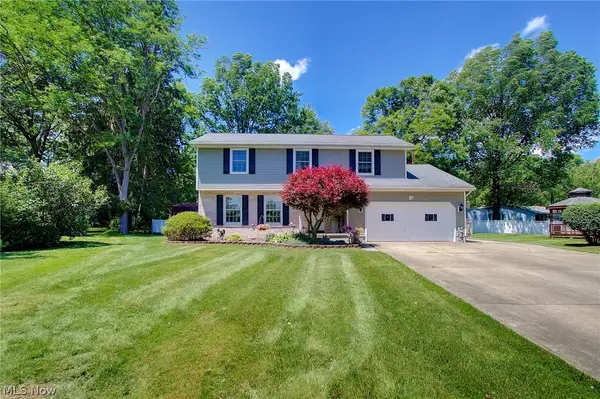 $354,000Active4 beds 3 baths2,940 sq. ft.
1495 Fredrickburg Drive, Youngstown, OH 44512
MLS# 5218180Listed by: DERMOTTA REAL ESTATE LLC- New
 $183,000Active3 beds 2 baths2,128 sq. ft.
1613 Country Club Avenue, Youngstown, OH 44514
MLS# 5239005Listed by: KELLER WILLIAMS CHERVENIC RLTY - New
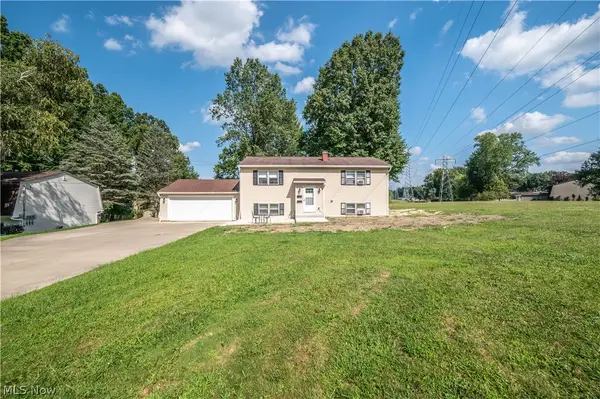 $220,000Active4 beds 2 baths1,990 sq. ft.
3907 S Schenley Avenue, Youngstown, OH 44511
MLS# 5238940Listed by: CENTURY 21 LAKESIDE REALTY - New
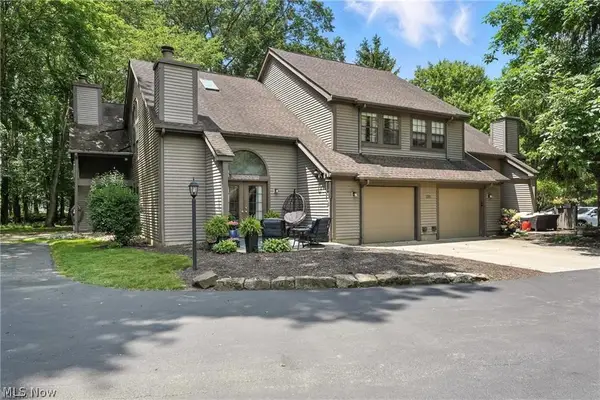 $245,000Active3 beds 3 baths1,380 sq. ft.
1293 Redtail Hawk Drive #4, Boardman, OH 44512
MLS# 5238767Listed by: EXP REALTY, LLC. 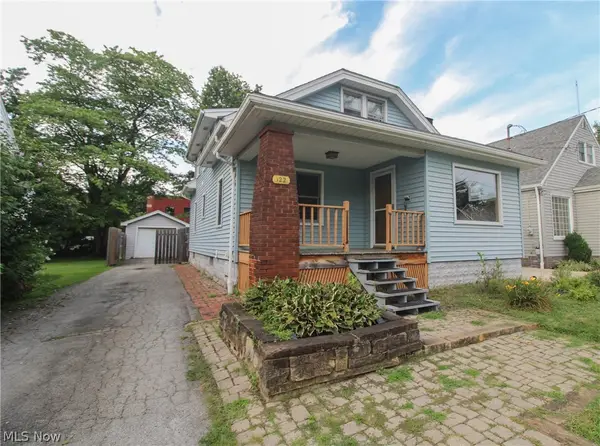 $119,900Pending4 beds 3 baths1,434 sq. ft.
122 Maple Drive, Boardman, OH 44512
MLS# 5238814Listed by: CENTURY 21 LAKESIDE REALTY- New
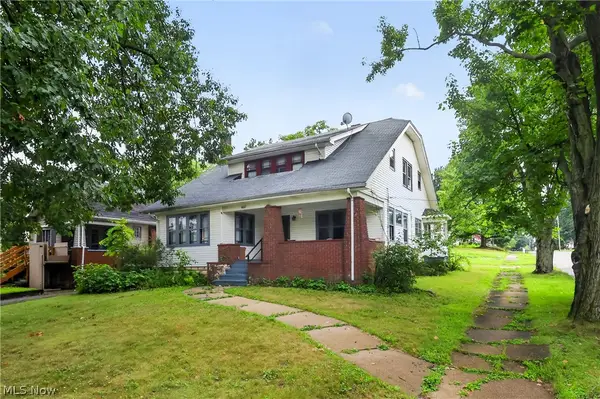 $160,000Active4 beds 2 baths2,362 sq. ft.
4602 Southern Boulevard, Boardman, OH 44512
MLS# 5235797Listed by: GONATAS REAL ESTATE LLC - Open Fri, 6:30 to 8pmNew
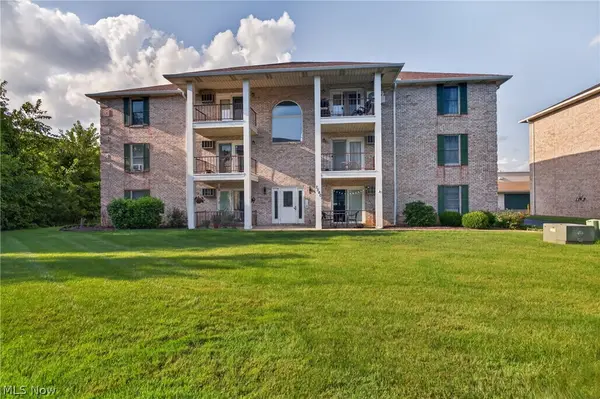 $145,000Active2 beds 2 baths1,056 sq. ft.
7380 Eisenhower Drive #3, Boardman, OH 44512
MLS# 5238496Listed by: BERKSHIRE HATHAWAY HOMESERVICES STOUFFER REALTY


Protect your home and budget from life's surprises with an Assurant Home Warranty, backed by a partner that supports you through every step of homeownership. Explore Plans.
© 2026 Better Homes and Gardens Real Estate LLC. An Anywhere Real Estate company. All rights reserved. Better Homes and Gardens® Real Estate is a registered trademark owned by Meredith Operations Corporation, licensed to Better Homes and Gardens Real Estate LLC and used with permission. Better Homes and Gardens Real Estate LLC fully supports the principles of the Fair Housing Act and the Equal Opportunity Act. Listing information is deemed reliable but is not guaranteed accurate.
Each office is independently owned and operated.
Any services or products provided by third parties are not provided by, affiliated with or related to Better Homes and Gardens Real Estate LLC, or its affiliated companies.