
7488 Huntington Drive, Boardman, OH 44512
Local realty services provided by:Better Homes and Gardens Real Estate Central
Listed by: bob roberts
Office: russell real estate services
MLS#:5248994
Source:OH_NORMLS
Price summary
- Price:$199,900
- Price per sq. ft.:$188.58
- Monthly HOA dues:$220
About this home
Updated first floor 2 bed 2 bath condo. Features a living room with/ wood burning fireplace and slider out to a concrete slab, Kitchen w/ all appliances and dining area. There is a washer and dryer off the kitchen in a closet. There are 2 bedrooms w/ carpet and the 2 full baths that have been recently remodeled with ceramic tile and subway tiled showers. Recent other upgrades include all new paint and new LVT flooring. Thee is a one car detached secure covered parking garage. This condo is close to shopping centers, grocery stores and restaurants as a matter of fact its walking distance.
Contact an agent
Home facts
- Year built:1986
- Subdivision & Development:Huntington Drive Condos
- Listing ID #:5248994
- Added:1 day(s) ago
- Updated:September 29, 2026 at 08:44 PM
Rooms and interior
- Bedrooms:2
- Total bathrooms:2
- Full bathrooms:2
- Rooms Total:5
- Kitchen Description:Dishwasher, Disposal, Range, Refrigerator
- Basement:Yes
- Living area:1,060 sq. ft.
Heating and cooling
- Cooling:Wall Units
- Heating:Gas, Hot Water, Steam
Structure and exterior
- Roof:Asphalt, Fiberglass
- Year built:1986
- Building area:1,060 sq. ft.
- Lot area:0.02 Acres
- Architectural Style:Multiplex
- Construction Materials:Vinyl Siding
- Exterior Features:Patio
- Levels:1 Story, 1 Story
Utilities
- Water:Public
- Sewer:Public Sewer
Finances and disclosures
- Price:$199,900
- Price per sq. ft.:$188.58
- Tax amount:$1,643 (2025)
Features and amenities
- Appliances:Dishwasher, Disposal, Range, Refrigerator, Washer
- Laundry features:Dryer, Washer
Parking
- Garage:Yes
- Garage spaces:1
- Carport spaces:1

New listings near 7488 Huntington Drive
- New
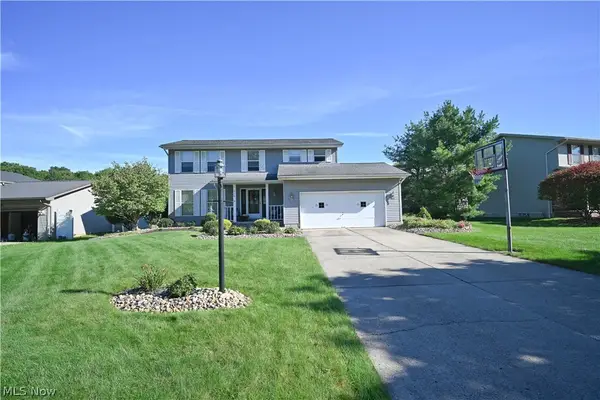 $284,500Active3 beds 2 baths1,572 sq. ft.
618 Cathy Ann Drive, Youngstown, OH 44512
MLS# 5247807Listed by: CENTURY 21 LAKESIDE REALTY - New
 $375,000Active3 beds 3 baths2,858 sq. ft.
5652 Bonnell Drive, Youngstown, OH 44512
MLS# 5248541Listed by: KELLER WILLIAMS LEGACY GROUP REALTY - New
 $329,900Active4 beds 3 baths3,280 sq. ft.
5025 Lockwood Boulevard, Youngstown, OH 44511
MLS# 5248621Listed by: BURGAN REAL ESTATE - New
 $209,000Active3 beds 2 baths
5049 Tam O Shanter Drive, Poland, OH 44514
MLS# 5248417Listed by: KELLY WARREN AND ASSOCIATES RE SOLUTIONS - New
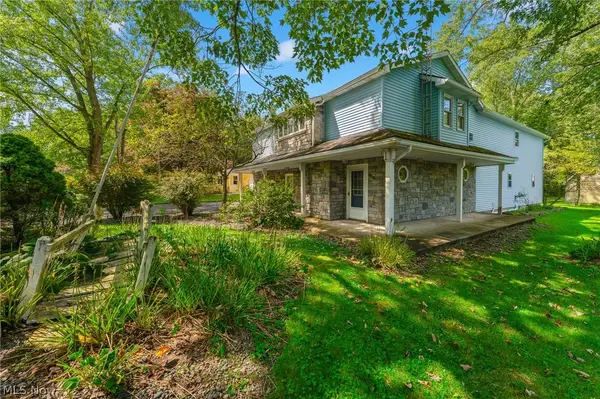 $319,900Active3 beds 3 baths3,020 sq. ft.
658 Beech Avenue, Boardman, OH 44512
MLS# 5241775Listed by: KLACIK REAL ESTATE - New
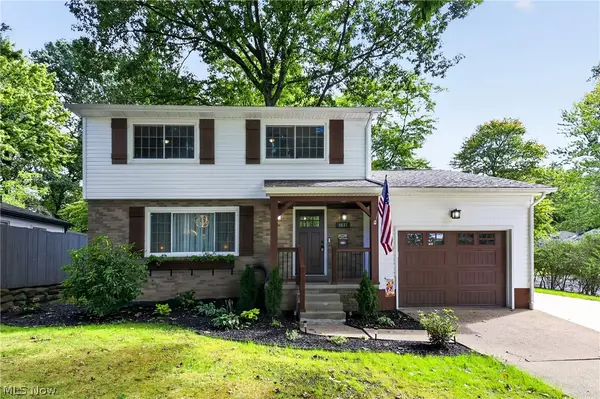 $312,900Active3 beds 2 baths2,274 sq. ft.
4637 Yarmouth Lane, Boardman, OH 44512
MLS# 5247689Listed by: RE/MAX CROSSROADS PROPERTIES - New
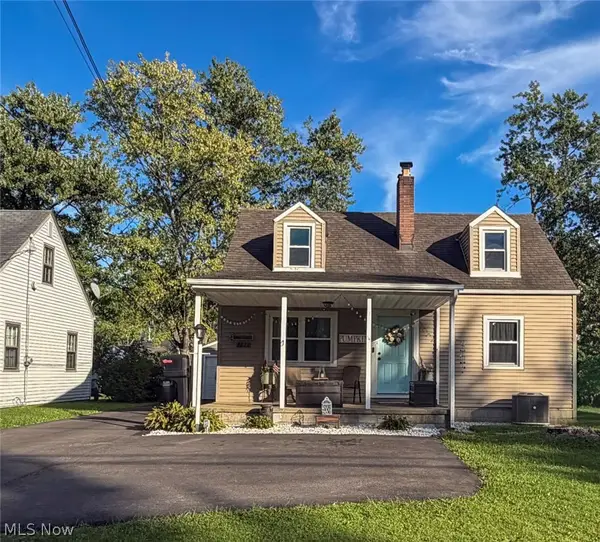 $199,900Active3 beds 2 baths1,293 sq. ft.
3931 Hopkins Road, Youngstown, OH 44511
MLS# 5248056Listed by: KELLY WARREN AND ASSOCIATES RE SOLUTIONS - New
 $224,900Active3 beds 2 baths1,542 sq. ft.
7004 Southern Boulevard, Boardman, OH 44512
MLS# 5247165Listed by: GONATAS REAL ESTATE LLC - New
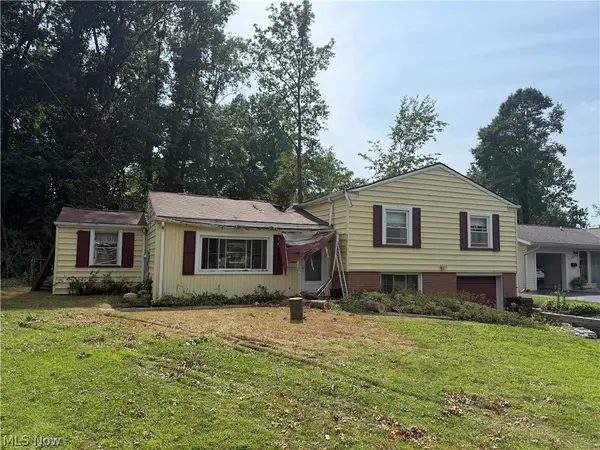 $69,900Active3 beds 2 baths2,150 sq. ft.
4220 Mill Trace Road, Youngstown, OH 44511
MLS# 5247765Listed by: KELLY WARREN AND ASSOCIATES RE SOLUTIONS


Protect your home and budget from life's surprises with an Assurant Home Warranty, backed by a partner that supports you through every step of homeownership. Explore Plans.
© 2026 Better Homes and Gardens Real Estate LLC. An Anywhere Real Estate company. All rights reserved. Better Homes and Gardens® Real Estate is a registered trademark owned by Meredith Operations Corporation, licensed to Better Homes and Gardens Real Estate LLC and used with permission. Better Homes and Gardens Real Estate LLC fully supports the principles of the Fair Housing Act and the Equal Opportunity Act. Listing information is deemed reliable but is not guaranteed accurate.
Each office is independently owned and operated.
Any services or products provided by third parties are not provided by, affiliated with or related to Better Homes and Gardens Real Estate LLC, or its affiliated companies.