
7708 Buchanan Drive, Boardman, OH 44512
Local realty services provided by:Better Homes and Gardens Real Estate Central
Upcoming open houses
- Sat, Sep 2604:00 pm - 05:30 pm
Listed by: travon burnette
Office: real of ohio
MLS#:5247558
Source:OH_NORMLS
Price summary
- Price:$415,000
- Price per sq. ft.:$144
About this home
Welcome to 7708 Buchanan Dr in Boardman, Ohio — a spacious and updated 4-bedroom, 3.5-bath home offering approximately 2,882 sq. ft. of living space, an attached 2-car garage, finished lower level, and multiple indoor and outdoor living areas.
Step inside to a bright, flexible floor plan featuring updated flooring, neutral finishes, and abundant natural light. One of the home's standout spaces is the impressive vaulted family room, highlighted by exposed wood detailing, oversized windows, and direct backyard access.
The updated kitchen is designed for both everyday living and entertaining with white cabinetry, granite countertops, stainless-steel appliances, tile backsplash, recessed lighting, and a large peninsula with additional seating. The adjoining breakfast and dining areas provide plenty of space for gatherings.
A second spacious living room features a brick fireplace and vaulted ceiling, while the enclosed screened porch creates another inviting space to relax and enjoy the backyard.
Upstairs, the oversized primary bedroom includes a private remodeled bath featuring a large walk-in tiled shower, modern vanity, and updated fixtures. Two additional bedrooms and another full bath complete the upper level.
The finished lower level adds even more versatility with a large recreation area, additional bedroom, full bathroom, walk-in closet, and space for a home gym, media room, guest area, or office.
Outside, enjoy a generous backyard with plenty of room for recreation and entertaining. With multiple living areas, an updated kitchen, finished basement, screened porch, attached garage, and a convenient Boardman location, 7708 Buchanan Dr offers the space and flexibility that are difficult to find in one home....
Contact an agent
Home facts
- Year built:1988
- Subdivision & Development:Presidential Estates
- Listing ID #:5247558
- Added:1 day(s) ago
- Updated:September 25, 2026 at 02:45 AM
Rooms and interior
- Bedrooms:4
- Total bathrooms:4
- Full bathrooms:3
- Half bathrooms:1
- Rooms Total:7
- Basement:Yes
- Basement Description:Partially Furnished
- Living area:2,882 sq. ft.
Heating and cooling
- Cooling:Central Air
- Heating:Forced Air, Gas
- Central air:Yes
Structure and exterior
- Roof:Asphalt, Fiberglass
- Year built:1988
- Building area:2,882 sq. ft.
- Lot area:0.38 Acres
- Architectural Style:Colonial, Conventional
- Construction Materials:Vinyl Siding
- Levels:2 Story
Utilities
- Water:Public
- Sewer:Public Sewer
Finances and disclosures
- Price:$415,000
- Price per sq. ft.:$144
- Tax amount:$4,668 (2025)
Parking
- Parking description:Attached, Garage
- Garage:Yes
- Garage spaces:2

New listings near 7708 Buchanan Drive
- New
 $224,900Active3 beds 2 baths1,542 sq. ft.
7004 Southern Boulevard, Boardman, OH 44512
MLS# 5247165Listed by: GONATAS REAL ESTATE LLC - New
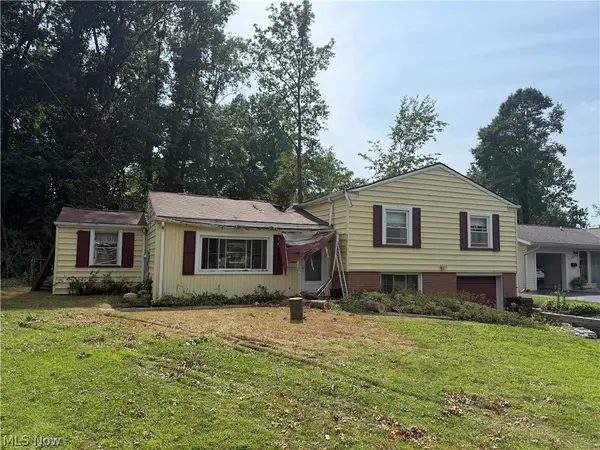 $69,900Active3 beds 2 baths2,150 sq. ft.
4220 Mill Trace Road, Youngstown, OH 44511
MLS# 5247765Listed by: KELLY WARREN AND ASSOCIATES RE SOLUTIONS - New
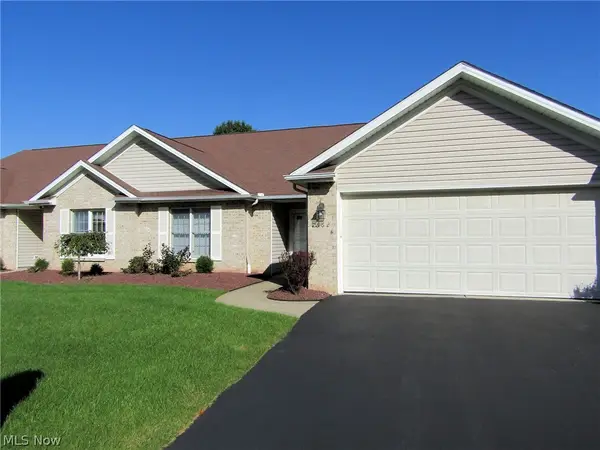 $284,000Active2 beds 2 baths1,480 sq. ft.
7862 Walnut Street #B, Boardman, OH 44512
MLS# 5247249Listed by: BERKSHIRE HATHAWAY HOMESERVICES STOUFFER REALTY - New
 $199,900Active3 beds 1 baths1,161 sq. ft.
620 Forest Ridge Drive, Boardman, OH 44512
MLS# 5243976Listed by: GONATAS REAL ESTATE LLC - New
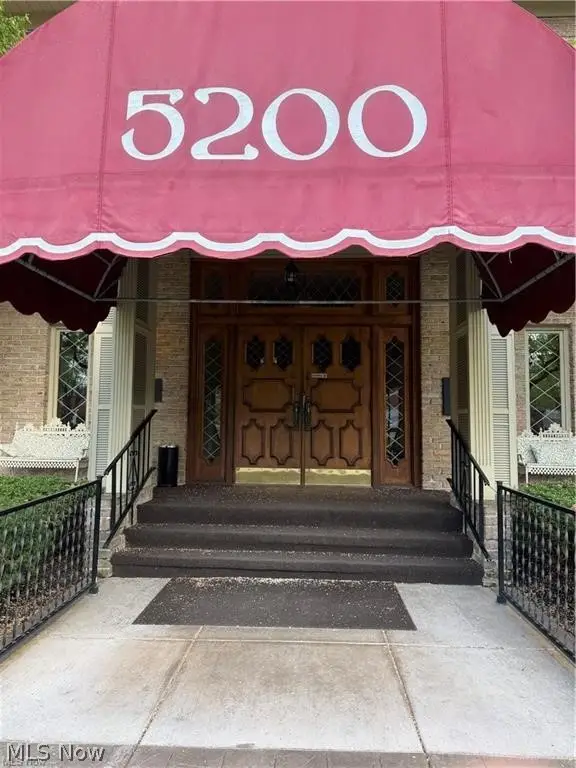 $89,900Active1 beds 1 baths937 sq. ft.
5200 West Boulevard #505, Youngstown, OH 44512
MLS# 5247142Listed by: CENTURY 21 LAKESIDE REALTY - New
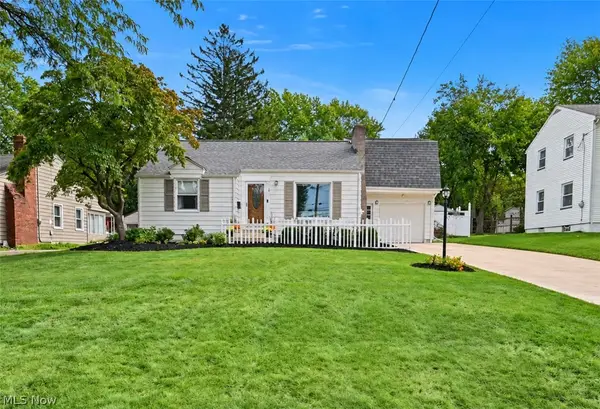 $259,000Active4 beds 2 baths2,513 sq. ft.
7363 Westview Drive, Boardman, OH 44512
MLS# 5246817Listed by: ZAMARELLI REALTY, LLC - New
 $149,900Active2 beds 2 baths1,237 sq. ft.
945 Auburn Hills Drive #1, Boardman, OH 44512
MLS# 5246914Listed by: RED 1 REALTY, LLC - New
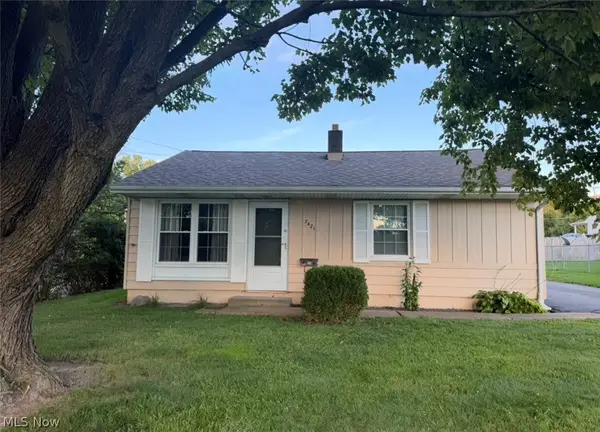 $129,900Active2 beds 1 baths774 sq. ft.
7421 Sierra Madre Trail, Youngstown, OH 44512
MLS# 5246679Listed by: CENTURY 21 LAKESIDE REALTY - New
 $119,500Active2 beds 2 baths1,007 sq. ft.
92 Leighton Avenue, Boardman, OH 44512
MLS# 5246692Listed by: NEXTHOME GO30 REALTY


Protect your home and budget from life's surprises with an Assurant Home Warranty, backed by a partner that supports you through every step of homeownership. Explore Plans.
© 2026 Better Homes and Gardens Real Estate LLC. An Anywhere Real Estate company. All rights reserved. Better Homes and Gardens® Real Estate is a registered trademark owned by Meredith Operations Corporation, licensed to Better Homes and Gardens Real Estate LLC and used with permission. Better Homes and Gardens Real Estate LLC fully supports the principles of the Fair Housing Act and the Equal Opportunity Act. Listing information is deemed reliable but is not guaranteed accurate.
Each office is independently owned and operated.
Any services or products provided by third parties are not provided by, affiliated with or related to Better Homes and Gardens Real Estate LLC, or its affiliated companies.