
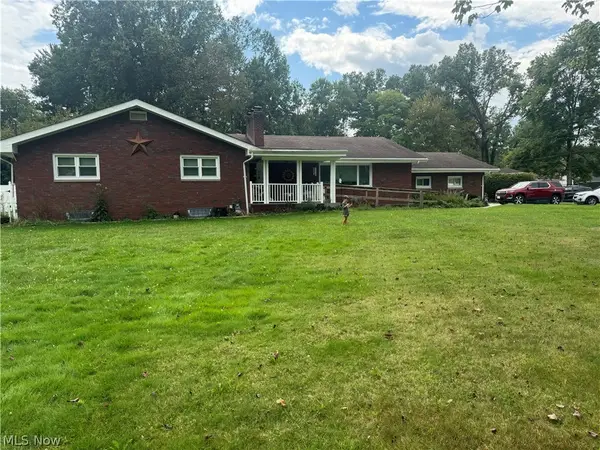
843 Cedar Way, Boardman, OH 44512
Local realty services provided by:Better Homes and Gardens Real Estate Central
Listed by: wendy perez
Office: exp realty, llc.
MLS#:5234674
Source:OH_NORMLS
Price summary
- Price:$259,900
- Price per sq. ft.:$151.81
About this home
Luxury, quality, and exceptional value come together in this beautifully renovated stand-alone villa located in the heart of Boardman. Offering 1,712 square feet of thoughtfully designed living space, this move-in-ready home has been meticulously renovated with premium materials and exceptional attention to detail. Every improvement reflects quality craftsmanship and timeless design.
The stunning kitchen is truly the centerpiece of the home, showcasing quartz countertops, a full quartz backsplash, dramatic floor-to-ceiling porcelain tile, premium stainless steel appliances (2025), upgraded lighting, and custom finishes that rival homes at a much higher price point.
Extensive improvements provide years of peace of mind, including a new furnace, central air conditioning, hot water tank, porcelain flooring, premium appliances, and attic fan, all completed in 2025. Every bathroom was completely remodeled in 2024, while the windows were replaced approximately four years ago. Even the attached garage has been freshly painted, reflecting the meticulous care given to every detail.
The open-concept floor plan, soaring ceilings, abundant natural light, and designer-inspired finishes create an inviting atmosphere perfect for both everyday living and entertaining. Every detail has already been done...simply move in and enjoy.
Ideally situated within walking distance to restaurants, shopping, and everyday conveniences, this stand-alone villa also allows rentals, providing flexibility for both homeowners and investors.
Beautifully curated with premium finishes throughout, thoughtfully renovated, and competitively priced at approximately $160 per square foot, this exceptional home offers remarkable value. The most recent comparable sale in the community sold at approximately $170 per square foot, making this an outstanding opportunity for today's buyer....
Contact an agent
Home facts
- Year built:2003
- Subdivision & Development:Applewood Grove Condos
- Listing ID #:5234674
- Added:45 day(s) ago
- Updated:September 22, 2026 at 02:16 PM
Rooms and interior
- Bedrooms:2
- Total bathrooms:2
- Full bathrooms:2
- Rooms Total:9
- Kitchen Description:Dishwasher, Microwave, Range, Refrigerator
- Basement:Yes
- Living area:1,712 sq. ft.
Heating and cooling
- Cooling:Central Air
- Heating:Forced Air
- Central air:Yes
Structure and exterior
- Roof:Asphalt, Fiberglass
- Year built:2003
- Building area:1,712 sq. ft.
- Architectural Style:Conventional
- Construction Materials:Vinyl Siding
- Exterior Features:Deck
- Levels:2 Stories, 2 Story
Utilities
- Water:Public
- Sewer:Public Sewer
Finances and disclosures
- Price:$259,900
- Price per sq. ft.:$151.81
- Tax amount:$3,575 (2025)
Features and amenities
- Appliances:Dishwasher, Microwave, Range, Refrigerator, Washer
- Laundry features:Dryer, Washer
- Amenities:Smoke Detectors
Parking
- Parking description:Attached, Garage
- Garage:Yes
- Garage spaces:2

New listings near 843 Cedar Way
- New
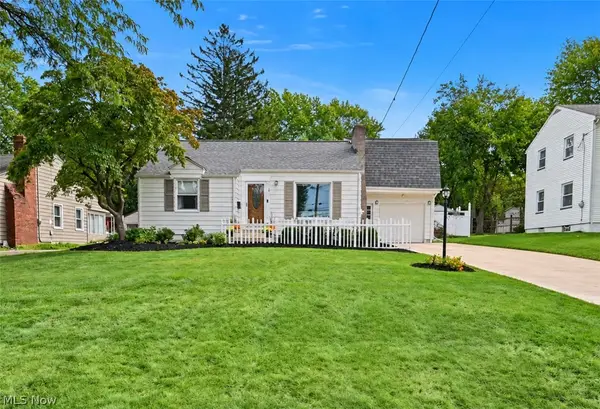 $259,000Active4 beds 2 baths2,513 sq. ft.
7363 Westview Drive, Boardman, OH 44512
MLS# 5246817Listed by: ZAMARELLI REALTY, LLC - New
 $149,900Active2 beds 2 baths1,237 sq. ft.
945 Auburn Hills Drive #1, Boardman, OH 44512
MLS# 5246914Listed by: RED 1 REALTY, LLC - New
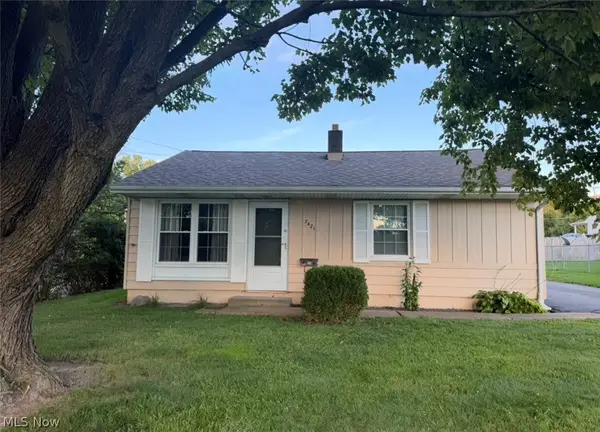 $129,900Active2 beds 1 baths774 sq. ft.
7421 Sierra Madre Trail, Youngstown, OH 44512
MLS# 5246679Listed by: CENTURY 21 LAKESIDE REALTY - New
 $119,500Active2 beds 2 baths1,007 sq. ft.
92 Leighton Avenue, Boardman, OH 44512
MLS# 5246692Listed by: NEXTHOME GO30 REALTY - New
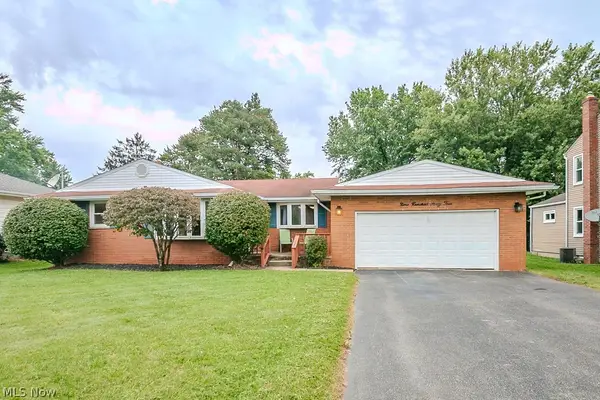 $175,000Active3 beds 2 baths912 sq. ft.
944 Larkridge Avenue, Youngstown, OH 44512
MLS# 5244873Listed by: BROKERS REALTY GROUP - New
 $250,000Active3 beds 2 baths
2017 Woodward Avenue, Poland, OH 44514
MLS# 5246486Listed by: KELLER WILLIAMS LEGACY GROUP REALTY - New
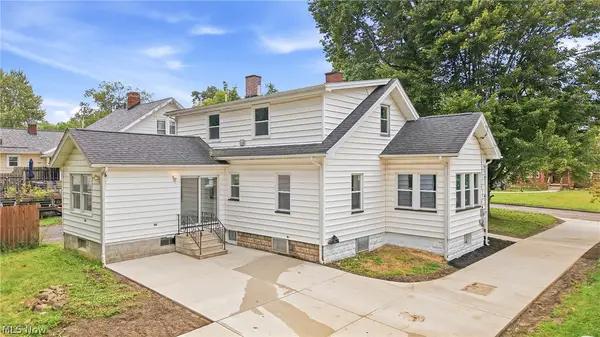 $185,000Active3 beds 1 baths1,413 sq. ft.
178 Afton Avenue, Youngstown, OH 44512
MLS# 5246249Listed by: BERKSHIRE HATHAWAY HOMESERVICES STOUFFER REALTY - New
 $182,000Active3 beds 3 baths1,313 sq. ft.
495 Mathews Road, Boardman, OH 44512
MLS# 5246116Listed by: CENTURY 21 LAKESIDE REALTY - New
 $249,900Active4 beds 3 baths2,220 sq. ft.
59 Lakeshore Drive, Youngstown, OH 44511
MLS# 5246212Listed by: MORE OPTIONS REALTY, LLC - New
 $165,000Active3 beds 2 baths1,537 sq. ft.
7740 Tod Avenue, Boardman, OH 44512
MLS# 5246177Listed by: JOSEPH WALTER REALTY, LLC.


Protect your home and budget from life's surprises with an Assurant Home Warranty, backed by a partner that supports you through every step of homeownership. Explore Plans.
© 2026 Better Homes and Gardens Real Estate LLC. An Anywhere Real Estate company. All rights reserved. Better Homes and Gardens® Real Estate is a registered trademark owned by Meredith Operations Corporation, licensed to Better Homes and Gardens Real Estate LLC and used with permission. Better Homes and Gardens Real Estate LLC fully supports the principles of the Fair Housing Act and the Equal Opportunity Act. Listing information is deemed reliable but is not guaranteed accurate.
Each office is independently owned and operated.
Any services or products provided by third parties are not provided by, affiliated with or related to Better Homes and Gardens Real Estate LLC, or its affiliated companies.