
864 Mayfield Drive, Boardman, OH 44512
Local realty services provided by:Better Homes and Gardens Real Estate Central
Listed by: elizabeth mutschler
Office: keller williams chervenic realty
MLS#:5209881
Source:OH_NORMLS
Price summary
- Price:$389,900
- Price per sq. ft.:$183.92
About this home
Welcome to this beautifully maintained 4-bedroom, 2.5-bath home that checks all the boxes! Offering spacious living, thoughtful updates, & incredible entertaining space, this home is truly move-in ready. Inside, you’ll find both a formal living room & a comfortable family room, giving you the flexibility for everyday living, hosting, or relaxing. Convenient first-floor laundry hookups add function to the layout, while the updated primary suite bathroom is a true standout with its sleek tiled walk-in glass shower. The finished lower level takes entertaining to the next level with a bar, spacious rec area, & plenty of room for movie nights, game days, or gathering with family & friends. Outside, enjoy the charm of the covered L-shaped front porch, unwind on the rear concrete patio, & take in the peaceful park-like setting. With flexible bedroom space, clean finishes, & room to enjoy both inside & out, this home offers the perfect mix of style, comfort, & functionality.
Contact an agent
Home facts
- Year built:2001
- Listing ID #:5209881
- Added:51 day(s) ago
- Updated:July 08, 2026 at 08:06 AM
Rooms and interior
- Bedrooms:4
- Total bathrooms:3
- Full bathrooms:2
- Half bathrooms:1
- Kitchen Description:Dishwasher, Microwave, Range, Refrigerator
- Basement:Yes
- Basement Description:Finished, Full, Partially Furnished
- Living area:2,120 sq. ft.
Heating and cooling
- Cooling:Central Air
- Heating:Forced Air, Gas
- Central air:Yes
Structure and exterior
- Roof:Asphalt
- Year built:2001
- Building area:2,120 sq. ft.
- Lot area:0.35 Acres
- Architectural Style:Colonial
- Construction Materials:Vinyl Siding
- Exterior Features:Deck, Porch
- Levels:2 Story
Utilities
- Water:Public
- Sewer:Public Sewer
Finances and disclosures
- Price:$389,900
- Price per sq. ft.:$183.92
- Tax amount:$5,059 (2025)
Features and amenities
- Appliances:Dishwasher, Microwave, Range, Refrigerator, Washer
- Laundry features:Dryer, Washer
Parking
- Parking description:Attached, Garage
- Garage:Yes
- Garage spaces:2

New listings near 864 Mayfield Drive
- New
 $169,900Active3 beds 1 baths
7205 Claybourne, Youngstown, OH 44512
MLS# 5225322Listed by: WILLIAM ZAMARELLI, INC. - New
 $139,900Active2 beds 1 baths888 sq. ft.
361 Meadowbrook Avenue #3, Boardman, OH 44512
MLS# 5224997Listed by: KELLER WILLIAMS CHERVENIC RLTY - New
 $330,000Active4 beds 2 baths1,680 sq. ft.
2053 Walker Mill Road, Youngstown, OH 44514
MLS# 5216334Listed by: KELLER WILLIAMS CHERVENIC RLTY - New
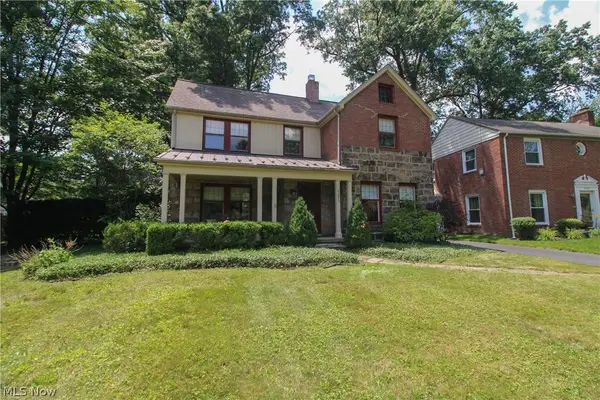 $189,900Active4 beds 2 baths2,058 sq. ft.
4036 Hudson Drive, Boardman, OH 44512
MLS# 5224665Listed by: CENTURY 21 LAKESIDE REALTY - New
 $430,000Active3 beds 3 baths2,700 sq. ft.
8359 Stoney Creek Drive, Youngstown, OH 44512
MLS# 5224677Listed by: CENTURY 21 LAKESIDE REALTY - New
 $295,000Active3 beds 2 baths1,720 sq. ft.
1507 Tamarisk, Poland, OH 44514
MLS# 5224212Listed by: CLARK CARNEY REALTY GROUP - New
 $179,900Active3 beds 2 baths
5057 Tam-o-shanter Drive, Poland, OH 44514
MLS# 5224405Listed by: CENTURY 21 LAKESIDE REALTY  $310,000Pending4 beds 3 baths2,186 sq. ft.
245 Griswold Drive, Youngstown, OH 44512
MLS# 5224077Listed by: CENTURY 21 LAKESIDE REALTY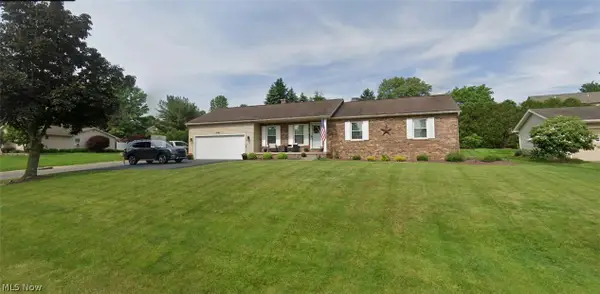 $305,000Pending3 beds 2 baths1,596 sq. ft.
7574 Huntington Drive, Boardman, OH 44512
MLS# 5224055Listed by: NEXTHOME GO30 REALTY- New
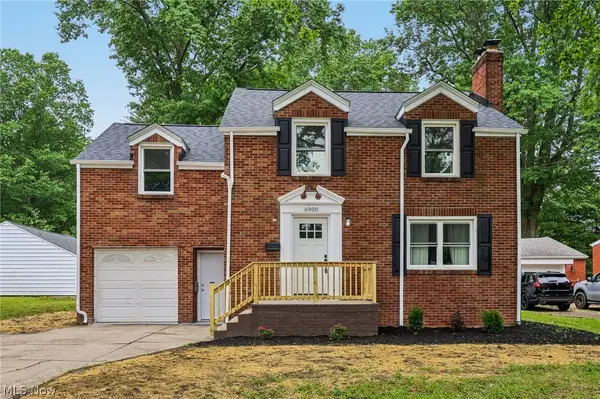 $239,900Active4 beds 2 baths2,444 sq. ft.
6900 Glenwood Avenue, Boardman, OH 44512
MLS# 5223623Listed by: SKYMOUNT REALTY, LLC


Protect your home and budget from life's surprises with an Assurant Home Warranty, backed by a partner that supports you through every step of homeownership. Explore Plans.
© 2026 Better Homes and Gardens Real Estate LLC. An Anywhere Real Estate company. All rights reserved. Better Homes and Gardens® Real Estate is a registered trademark owned by Meredith Operations Corporation, licensed to Better Homes and Gardens Real Estate LLC and used with permission. Better Homes and Gardens Real Estate LLC fully supports the principles of the Fair Housing Act and the Equal Opportunity Act. Listing information is deemed reliable but is not guaranteed accurate.
Each office is independently owned and operated.
Any services or products provided by third parties are not provided by, affiliated with or related to Better Homes and Gardens Real Estate LLC, or its affiliated companies.