
945 Auburn Hills Drive #1, Boardman, OH 44512
Local realty services provided by:Better Homes and Gardens Real Estate Central
Listed by: joshua cayson
Office: red 1 realty, llc.
MLS#:5246914
Source:OH_NORMLS
Price summary
- Price:$149,900
- Price per sq. ft.:$121.18
- Monthly HOA dues:$274
About this home
Welcome home to this inviting Auburn Hills residence, offering comfortable living in a convenient Youngstown location. Enjoy a welcoming living area, functional kitchen, comfortable bedrooms, and well-appointed bathrooms. This condo has been updated throughout and includes a newer hot water tank and furnace for peace of mind. You are close to shopping, dining, schools, and major roadways for easy access to everything the Youngstown area has to offer. Don't miss the opportunity to make this your next home. Schedule your private showing today.
Contact an agent
Home facts
- Year built:1992
- Subdivision & Development:Auburn Hills Condo
- Listing ID #:5246914
- Added:1 day(s) ago
- Updated:September 22, 2026 at 02:16 PM
Rooms and interior
- Bedrooms:2
- Total bathrooms:2
- Full bathrooms:1
- Half bathrooms:1
- Rooms Total:4
- Kitchen Description:Dishwasher, Microwave, Range, Refrigerator
- Basement:Yes
- Living area:1,237 sq. ft.
Heating and cooling
- Cooling:Window Units
- Heating:Baseboard
Structure and exterior
- Roof:Asphalt, Fiberglass
- Year built:1992
- Building area:1,237 sq. ft.
- Lot area:0.03 Acres
- Architectural Style:Ranch
- Construction Materials:Brick
- Exterior Features:Patio
- Levels:1 Story, 1 Story
Utilities
- Water:Public
- Sewer:Public Sewer
Finances and disclosures
- Price:$149,900
- Price per sq. ft.:$121.18
- Tax amount:$1,385 (2025)
Features and amenities
- Appliances:Dishwasher, Microwave, Range, Refrigerator
Parking
- Parking description:Driveway, Garage
- Garage:Yes
- Garage spaces:1

New listings near 945 Auburn Hills Drive #1
- New
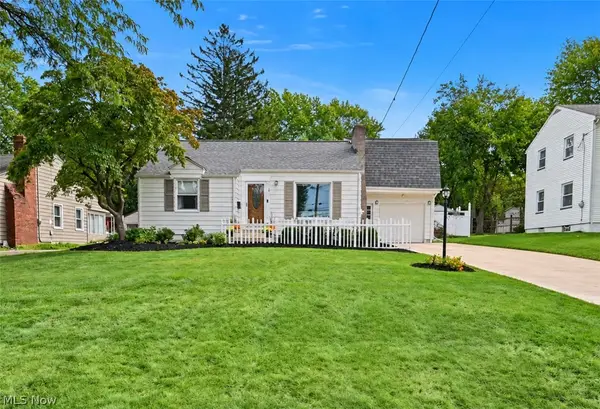 $259,000Active4 beds 2 baths2,513 sq. ft.
7363 Westview Drive, Boardman, OH 44512
MLS# 5246817Listed by: ZAMARELLI REALTY, LLC - New
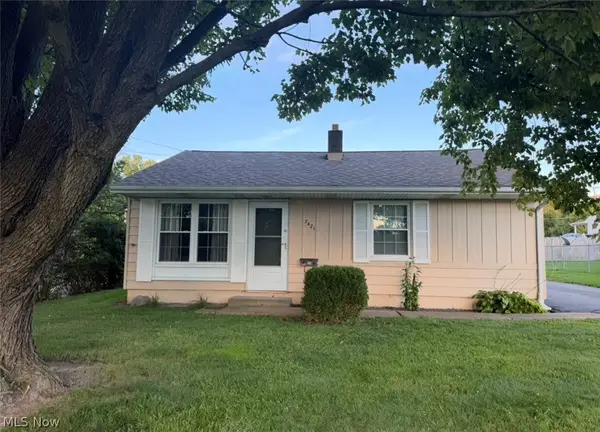 $129,900Active2 beds 1 baths774 sq. ft.
7421 Sierra Madre Trail, Youngstown, OH 44512
MLS# 5246679Listed by: CENTURY 21 LAKESIDE REALTY - New
 $119,500Active2 beds 2 baths1,007 sq. ft.
92 Leighton Avenue, Boardman, OH 44512
MLS# 5246692Listed by: NEXTHOME GO30 REALTY - New
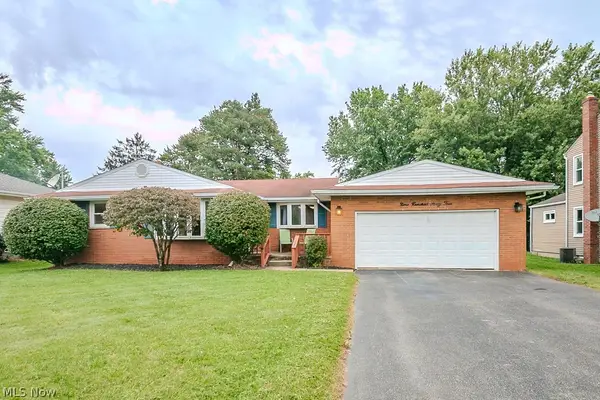 $175,000Active3 beds 2 baths912 sq. ft.
944 Larkridge Avenue, Youngstown, OH 44512
MLS# 5244873Listed by: BROKERS REALTY GROUP - New
 $250,000Active3 beds 2 baths
2017 Woodward Avenue, Poland, OH 44514
MLS# 5246486Listed by: KELLER WILLIAMS LEGACY GROUP REALTY - New
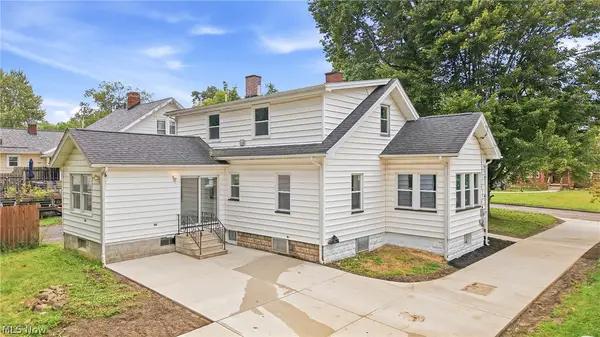 $185,000Active3 beds 1 baths1,413 sq. ft.
178 Afton Avenue, Youngstown, OH 44512
MLS# 5246249Listed by: BERKSHIRE HATHAWAY HOMESERVICES STOUFFER REALTY - New
 $182,000Active3 beds 3 baths1,313 sq. ft.
495 Mathews Road, Boardman, OH 44512
MLS# 5246116Listed by: CENTURY 21 LAKESIDE REALTY - New
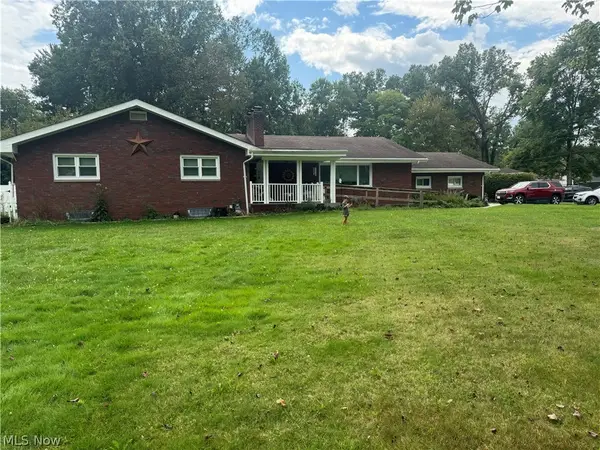 $249,900Active4 beds 3 baths2,220 sq. ft.
59 Lakeshore Drive, Youngstown, OH 44511
MLS# 5246212Listed by: MORE OPTIONS REALTY, LLC - New
 $165,000Active3 beds 2 baths1,537 sq. ft.
7740 Tod Avenue, Boardman, OH 44512
MLS# 5246177Listed by: JOSEPH WALTER REALTY, LLC.


Protect your home and budget from life's surprises with an Assurant Home Warranty, backed by a partner that supports you through every step of homeownership. Explore Plans.
© 2026 Better Homes and Gardens Real Estate LLC. An Anywhere Real Estate company. All rights reserved. Better Homes and Gardens® Real Estate is a registered trademark owned by Meredith Operations Corporation, licensed to Better Homes and Gardens Real Estate LLC and used with permission. Better Homes and Gardens Real Estate LLC fully supports the principles of the Fair Housing Act and the Equal Opportunity Act. Listing information is deemed reliable but is not guaranteed accurate.
Each office is independently owned and operated.
Any services or products provided by third parties are not provided by, affiliated with or related to Better Homes and Gardens Real Estate LLC, or its affiliated companies.