
456 Beucler Nw Avenue, Bolivar, OH 44612
Local realty services provided by:Better Homes and Gardens Real Estate Central
Listed by: jan a mcinturf
Office: mcinturf realty
MLS#:5253236
Source:OH_NORMLS
Price summary
- Price:$269,900
- Price per sq. ft.:$141.16
About this home
Move in ready-4 bedroom, 2 bath home. Tastefully updated, open floor plan with new wood laminate flooring. Cathedral ceilings in the family room with French doors to the 23 X 14 side deck and patio. Vaulted ceilings in the dining room. The oak kitchen includes stainless steel appliances. Split bedroom layout with new carpet in all bedrooms. The master suite includes a full master bath with walk in shower. Main floor laundry room. 4th bedroom located on the second floor. 200 amp electric. New gas furnace and central air in 2025+/-. 24 X 32 attached garage with separate 100 amp electric and hot/cold water. Level, corner double lot.
Contact an agent
Home facts
- Year built:1942
- Subdivision & Development:Board/Trade Add
- Listing ID #:5253236
- Added:5 day(s) ago
- Updated:October 20, 2026 at 02:13 PM
Rooms and interior
- Bedrooms:4
- Total bathrooms:2
- Full bathrooms:2
- Rooms Total:8
- Kitchen Description:Dishwasher, Microwave, Range, Refrigerator
- Basement:Yes
- Basement Description:Full
- Living area:1,912 sq. ft.
Heating and cooling
- Cooling:Central Air
- Heating:Forced Air, Gas
- Central air:Yes
Structure and exterior
- Roof:Asphalt
- Year built:1942
- Building area:1,912 sq. ft.
- Lot area:0.22 Acres
- Construction Materials:Vinyl Siding
- Exterior Features:Deck, Patio
- Levels:2 Stories, 2 Story
Utilities
- Water:Public
- Sewer:Public Sewer
Finances and disclosures
- Price:$269,900
- Price per sq. ft.:$141.16
- Tax amount:$2,790 (2025)
Features and amenities
- Appliances:Dishwasher, Microwave, Range, Refrigerator
Parking
- Parking description:Attached, Driveway, Garage, Paved
- Garage:Yes
- Garage spaces:2

New listings near 456 Beucler Nw Avenue
- New
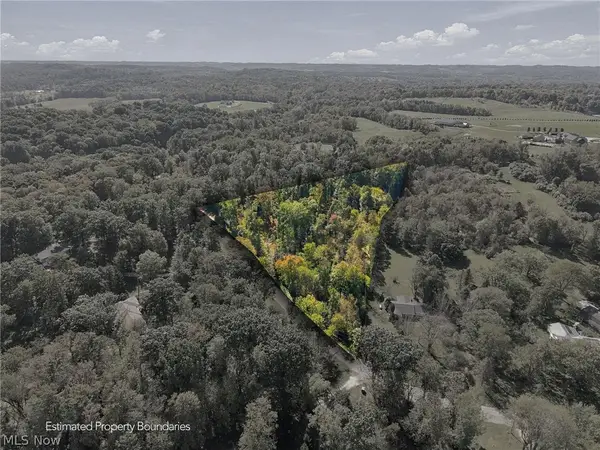 $1Active10.04 Acres
2274 N Orchard Ne Road, Bolivar, OH 44612
MLS# 5254180Listed by: KAUFMAN REALTY & AUCTION, LLC. - Open Sat, 11am to 1pmNew
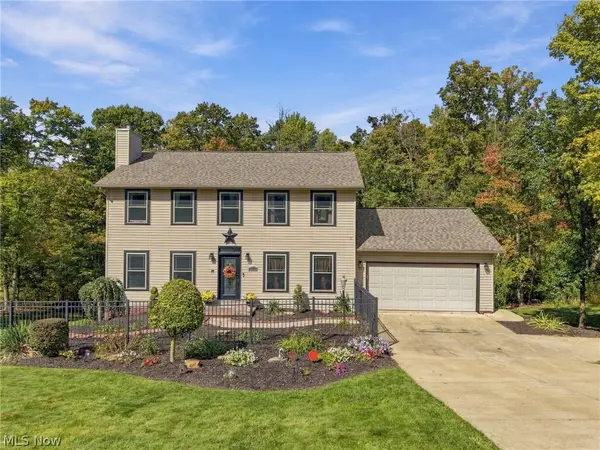 $374,900Active3 beds 3 baths2,520 sq. ft.
1907 Dogwood Ne Square, Bolivar, OH 44612
MLS# 5253630Listed by: DEHOFF REALTORS - New
 $384,900Active4 beds 4 baths3,584 sq. ft.
10274 Laurens Ne Drive, Bolivar, OH 44612
MLS# 5252571Listed by: MCINTURF REALTY - Open Tue, 5:30 to 7pmNew
 $348,900Active3 beds 3 baths1,801 sq. ft.
10461 Fort Laurens Nw Road, Bolivar, OH 44612
MLS# 5252204Listed by: RE/MAX EDGE REALTY 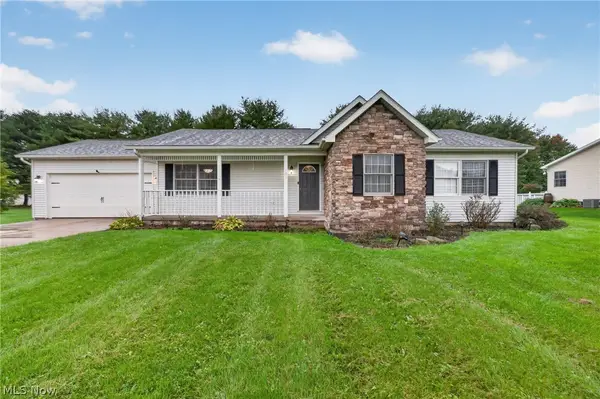 $280,000Activeundercontract3 beds 2 baths
702 Willow Dale Nw Street, Bolivar, OH 44612
MLS# 5250204Listed by: FELL REALTY, LLC $38,500Active0.54 Acres
11275 Hickory Hollow Nw Road, Bolivar, OH 44612
MLS# 5247709Listed by: EXP REALTY, LLC.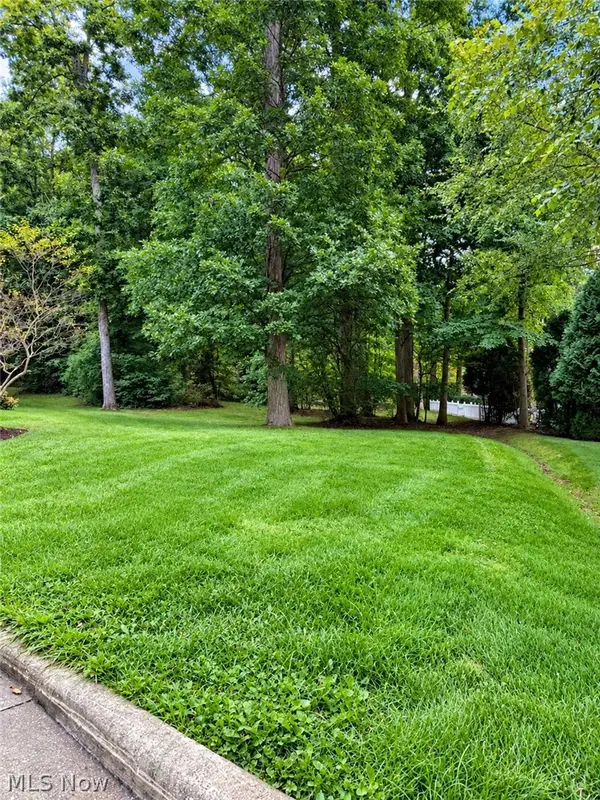 $38,500Pending0.54 Acres
0 Hickory Hollow Nw Road, Bolivar, OH 44612
MLS# 5247717Listed by: EXP REALTY, LLC. $239,900Active5 beds 2 baths1,812 sq. ft.
9708 Kennett Ne Square, Bolivar, OH 44612
MLS# 5245194Listed by: MCINTURF REALTY $499,900Active4 beds 3 baths2,610 sq. ft.
813 Walnut Ridge Nw Street, Bolivar, OH 44612
MLS# 5244470Listed by: CUTLER REAL ESTATE


Protect your home and budget from life's surprises with an Assurant Home Warranty, backed by a partner that supports you through every step of homeownership. Explore Plans.
© 2026 Better Homes and Gardens Real Estate LLC. An Anywhere Real Estate company. All rights reserved. Better Homes and Gardens® Real Estate is a registered trademark owned by Meredith Operations Corporation, licensed to Better Homes and Gardens Real Estate LLC and used with permission. Better Homes and Gardens Real Estate LLC fully supports the principles of the Fair Housing Act and the Equal Opportunity Act. Listing information is deemed reliable but is not guaranteed accurate.
Each office is independently owned and operated.
Any services or products provided by third parties are not provided by, affiliated with or related to Better Homes and Gardens Real Estate LLC, or its affiliated companies.