
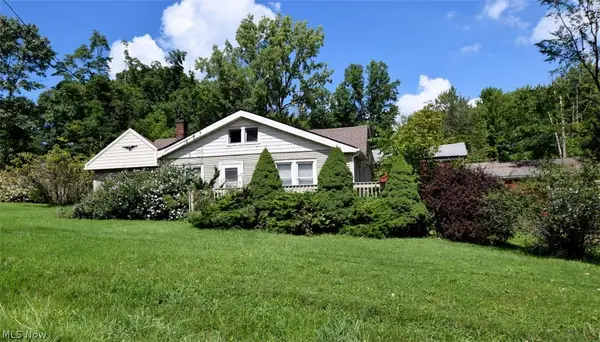
728 Pinewood Drive, Boston Heights, OH 44236
Local realty services provided by:Better Homes and Gardens Real Estate Central
Listed by: jacob ballard
Office: re/max market solutions
MLS#:5220224
Source:OH_NORMLS
Price summary
- Price:$699,900
- Price per sq. ft.:$163.76
About this home
Welcome to 728 Pine Wood Drive in Boston Heights — a beautifully finished custom home tucked away on a private 1.0028-acre cul-de-sac lot. Offering 6 bedrooms, 3.5 bathrooms, 2,571 square feet above grade, and an additional 1,702 square feet of finished lower-level living space, this exceptional property combines luxury and functionality. Step inside to an impressive open-concept floor plan highlighted by soaring vaulted ceilings, abundant natural light, and elegant finishes throughout. The spacious great room serves as the heart of the home, featuring a stunning fireplace and seamless flow into the kitchen and dining areas—perfect for both everyday living and entertaining. The first-floor primary suite offers convenience and privacy, complete with its own fireplace, a well-appointed en-suite bath, and generous closet spaces. Upstairs, a loft overlooks the living room below, creating an open and inviting atmosphere. In addition to the existing bedrooms, the second floor includes two unfinished rooms that provide the opportunity to create additional bedrooms, office space, a home gym, or hobby rooms. A nearby closet has already been plumbed for a future full bathroom, making expansion simple and convenient. The finished lower level boasts impressive 10-foot ceilings and 1,702 square feet of additional living space, providing endless possibilities for recreation, entertainment, or multi-generational living. Outside, enjoy the expansive backyard from the maintenance-free Trex deck, with a concrete patio below offering even more outdoor entertaining space. The 3-car attached garage provides ample storage and parking, while the geothermal heating and cooling system delivers exceptional energy efficiency and cost savings year-round. Adding to its appeal, this home is ideally located just minutes from the trailheads and outdoor attractions of Cuyahoga Valley National Park. Enjoy convenient access to miles of scenic hiking and biking trails, and nature preserves....
Contact an agent
Home facts
- Year built:1998
- Subdivision & Development:Wooded View Ph II
- Listing ID #:5220224
- Added:49 day(s) ago
- Updated:September 29, 2026 at 09:39 AM
Rooms and interior
- Bedrooms:6
- Total bathrooms:4
- Full bathrooms:3
- Half bathrooms:1
- Rooms Total:10
- Kitchen Description:Built In Oven, Dishwasher, Disposal, Microwave, Range, Refrigerator
- Basement:Yes
- Basement Description:Finished, Full
- Living area:4,274 sq. ft.
Heating and cooling
- Cooling:Central Air
- Heating:Gas, Geothermal
- Central air:Yes
Structure and exterior
- Roof:Shingle
- Year built:1998
- Building area:4,274 sq. ft.
- Lot area:1 Acres
- Construction Materials:Stucco
- Exterior Features:Deck, Patio
- Levels:2 Stories, 2 Story
Utilities
- Water:Public
- Sewer:Public Sewer
Finances and disclosures
- Price:$699,900
- Price per sq. ft.:$163.76
- Tax amount:$8,904 (2025)
Features and amenities
- Appliances:Dishwasher, Disposal, Microwave, Range, Refrigerator
- Laundry features:Dryer
Parking
- Parking description:Attached, Driveway, Garage
- Garage:Yes
- Garage spaces:3

New listings near 728 Pinewood Drive


Protect your home and budget from life's surprises with an Assurant Home Warranty, backed by a partner that supports you through every step of homeownership. Explore Plans.
© 2026 Better Homes and Gardens Real Estate LLC. An Anywhere Real Estate company. All rights reserved. Better Homes and Gardens® Real Estate is a registered trademark owned by Meredith Operations Corporation, licensed to Better Homes and Gardens Real Estate LLC and used with permission. Better Homes and Gardens Real Estate LLC fully supports the principles of the Fair Housing Act and the Equal Opportunity Act. Listing information is deemed reliable but is not guaranteed accurate.
Each office is independently owned and operated.
Any services or products provided by third parties are not provided by, affiliated with or related to Better Homes and Gardens Real Estate LLC, or its affiliated companies.