
6153 Nichols Sw Lane, Bowerston, OH 44695
Local realty services provided by:Better Homes and Gardens Real Estate Central
Listed by: joseph m gliatta, wilbur birney
Office: kiko
MLS#:5225125
Source:OH_NORMLS
Price summary
- Price:
About this home
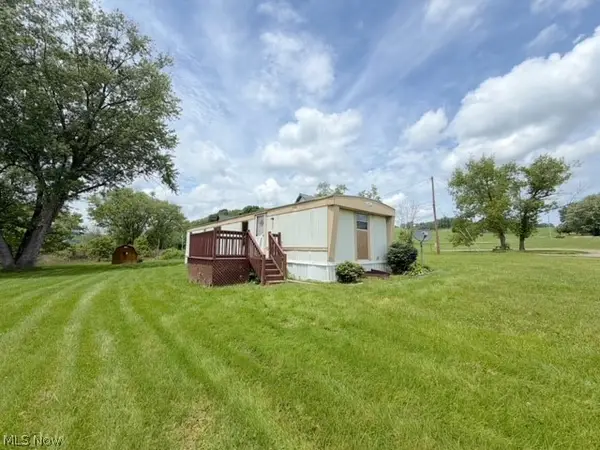
Leesville Lake House. Orange Twp., Conotton Valley LSD. Live Auction with Online Bidding. Absolute auction, all sells to the highest bidder. ONLINE BIDDING BEGINS WEDNESDAY, JULY 29, 2026, AT 9:00 AM, AND LIVE ON-SITE BIDDING WILL BEGIN THURSDAY, JULY 30, 2026, AT 6:00 PM. Fully updated two-bedroom, two-full-bath ranch home featuring a screened porch, single-car garage, and a spacious deck perfect for entertaining. All situated on privately owned land! The main level boasts an inviting, open-concept floor plan. The kitchen has beautiful wood cabinets, solid-surface countertops, and black stainless-steel appliances, all of which transfer with the home. The living room features a stone wood-burning fireplace and dining area that flows into a sun porch that could easily serve as a third bedroom. Down the hall, you'll find a beautifully updated full guest bathroom. The first large bedroom includes convenient full laundry hookups in the closet. The primary suite features an updated full bath, a walk-in closet, and direct access to the screened porch where you can relax in the six-person Hot Springs hot tub, which also stays with the home! The exterior boasts a large wood deck ideal for outdoor entertaining, a durable steel roof, and a serene, quiet setting with seasonal lake views. Buyers will also enjoy convenient dock access through the local dock association. This fully renovated home is packed with quality updates, including all-new plumbing and wiring (2016), a Carrier electric heat pump furnace with central A/C, an updated 200-amp breaker electric service, and a generator plug with a transfer switch. This is a fantastic opportunity to purchase a primary residence or a peaceful family retreat. Enjoy proximity to 3,731 acres of public land and Leesville’s 1,000+ acre lake, offering a relaxing atmosphere that is perfect for kayaking, fishing, boating, and wildlife viewing. The property will be open for viewing on Thursday, July 23, 2026, from 4:00 PM – 6:30 PM....
Contact an agent
Home facts
- Year built:1954
- Subdivision & Development:Thornhill
- Listing ID #:5225125
- Added:47 day(s) ago
- Updated:August 23, 2026 at 07:49 AM
Rooms and interior
- Bedrooms:2
- Total bathrooms:2
- Full bathrooms:2
- Kitchen Description:Dishwasher, Range, Refrigerator
- Basement:Yes
- Basement Description:Partial
- Living area:1,184 sq. ft.
Heating and cooling
- Cooling:Central Air
- Heating:Forced Air, Heat Pump
- Central air:Yes
Structure and exterior
- Roof:Metal
- Year built:1954
- Building area:1,184 sq. ft.
- Lot area:0.46 Acres
- Architectural Style:Ranch
- Construction Materials:Vinyl Siding
- Exterior Features:Deck, Patio, Porch
- Levels:1 Story
Utilities
- Water:Well
- Sewer:Septic Tank
Finances and disclosures
- Price:
- Tax amount:$1,086 (2025)
Features and amenities
- Appliances:Dishwasher, Range, Refrigerator, Washer
- Laundry features:Dryer, Washer
Parking
- Parking description:Attached, Garage
- Garage:Yes
- Garage spaces:1

New listings near 6153 Nichols Sw Lane


Protect your home and budget from life's surprises with an Assurant Home Warranty, backed by a partner that supports you through every step of homeownership. Explore Plans.
© 2026 Better Homes and Gardens Real Estate LLC. An Anywhere Real Estate company. All rights reserved. Better Homes and Gardens® Real Estate is a registered trademark owned by Meredith Operations Corporation, licensed to Better Homes and Gardens Real Estate LLC and used with permission. Better Homes and Gardens Real Estate LLC fully supports the principles of the Fair Housing Act and the Equal Opportunity Act. Listing information is deemed reliable but is not guaranteed accurate.
Each office is independently owned and operated.
Any services or products provided by third parties are not provided by, affiliated with or related to Better Homes and Gardens Real Estate LLC, or its affiliated companies.