
26 Haskell Drive, Bratenahl, OH 44108
Local realty services provided by:Better Homes and Gardens Real Estate Central
Listed by: michael atkinson
Office: re/max real estate group
MLS#:5237106
Source:OH_NORMLS
Price summary
- Price:$459,000
- Price per sq. ft.:$208.92
- Monthly HOA dues:$665
About this home
Beautiful Ranch style cluster home in the desired Haskell Homes of Newport neighborhood is certain to impress. Enjoy convenient one floor living at its best in this private cul-de-sac location. Open floor plan compliments today's lifestyle of being together and perfect for entertaining. Elegant foyer with marble flooring to greet your guests. 2 story great room offers wall of windows, hardwood floors and gas fireplace that flows to the dining room. Gourmet kitchen with loads of cabinet / counter space and large center island perfect for casual dining. Spacious primary bedroom offers volume ceilings, walk in closet and luxury bathroom with tub and zero entry shower. Additional bedroom includes vaulted ceiling and good closet space. Private office with built in shelving. 1st floor laundry room. Spiral staircase leads to finished loft area offering hobby room, storage, workout or additional bedroom options. Private patio overlooks peaceful yard providing gorgeous views all year long. 2 car attached garage with pull down stairs to attic storage and additional parking spaces nearby. Included Shoreby Club equity membership offers exclusive amenities including multiple fine dining venues, a fitness center, pool, conference rooms, yacht basin, guest suites and more. All of this is just minutes from downtown Cleveland, CWRU, CSU, Cleveland Clinic, Little Italy, and the cultural gardens. A wonderful opportunity to enjoy comfort, convenience, and community in one of the area’s most sought-after locations. You've found it... call agent today....
Contact an agent
Home facts
- Year built:1992
- Listing ID #:5237106
- Added:3 day(s) ago
- Updated:August 23, 2026 at 07:49 AM
Rooms and interior
- Bedrooms:2
- Total bathrooms:2
- Full bathrooms:2
- Kitchen Description:Built In Oven, Cooktop, Dishwasher, Microwave, Refrigerator
- Basement:Yes
- Living area:2,197 sq. ft.
Heating and cooling
- Cooling:Central Air
- Heating:Forced Air, Gas
- Central air:Yes
Structure and exterior
- Roof:Asphalt, Fiberglass
- Year built:1992
- Building area:2,197 sq. ft.
- Lot area:0.15 Acres
- Architectural Style:Ranch
- Construction Materials:Vinyl Siding
- Exterior Features:Patio
- Foundation Description:Slab
- Levels:1 Story
Utilities
- Water:Public
- Sewer:Public Sewer
Finances and disclosures
- Price:$459,000
- Price per sq. ft.:$208.92
- Tax amount:$9,498 (2025)
Features and amenities
- Appliances:Cooktop, Dishwasher, Microwave, Refrigerator, Washer
- Laundry features:Dryer, Washer
Parking
- Parking description:Attached, Garage
- Garage:Yes
- Garage spaces:2

New listings near 26 Haskell Drive
- New
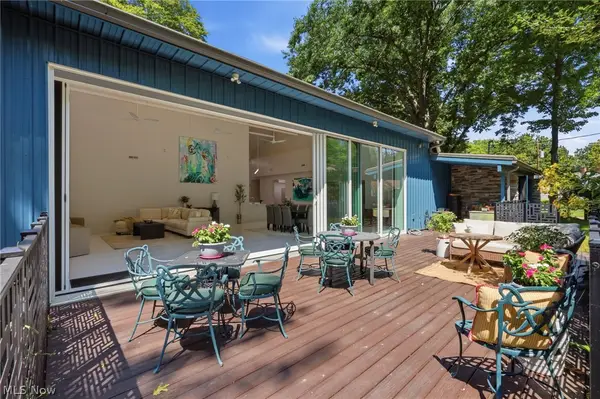 $1,275,000Active4 beds 4 baths4,117 sq. ft.
12866 Lake Shore Boulevard, Bratenahl, OH 44108
MLS# 5237449Listed by: ELITE SOTHEBY'S INTERNATIONAL REALTY  $485,000Pending2 beds 2 baths2,358 sq. ft.
44 Haskell Drive, Bratenahl, OH 44108
MLS# 5231974Listed by: RE/MAX REAL ESTATE GROUP $1,200,000Active6 beds 6 baths5,936 sq. ft.
9913 Lake Shore Boulevard, Bratenahl, OH 44108
MLS# 5230879Listed by: ELITE SOTHEBY'S INTERNATIONAL REALTY $349,000Active2 beds 2 baths1,762 sq. ft.
1 Bratenahl Place #1207, Bratenahl, OH 44108
MLS# 5232667Listed by: RE/MAX CROSSROADS PROPERTIES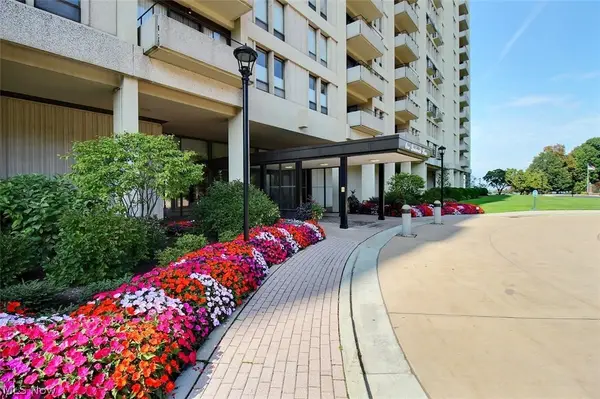 $365,000Active2 beds 2 baths
1 Bratenahl Place #802, Bratenahl, OH 44108
MLS# 5220231Listed by: CHESTNUT HILL REALTY, INC. $1,195,000Active3 beds 4 baths3,174 sq. ft.
2 Bratenahl Place #15BC, Bratenahl, OH 44108
MLS# 5213470Listed by: KELLER WILLIAMS GREATER METROPOLITAN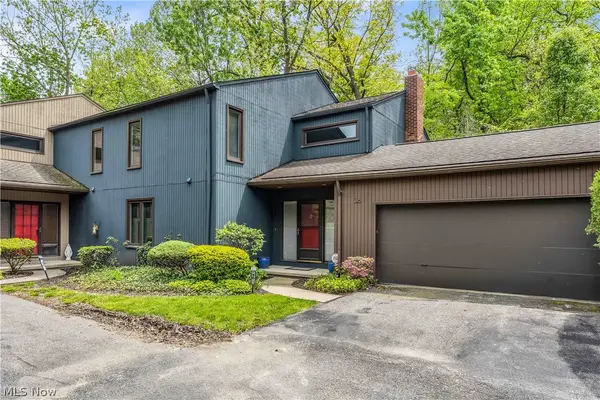 $279,900Active3 beds 3 baths2,305 sq. ft.
36 Oakshore Drive, Bratenahl, OH 44108
MLS# 5209960Listed by: RE/MAX HAVEN REALTY $2,450,000Active5 beds 10 baths11,788 sq. ft.
352 Bingham Court, Bratenahl, OH 44108
MLS# 5204688Listed by: KELLER WILLIAMS LIVING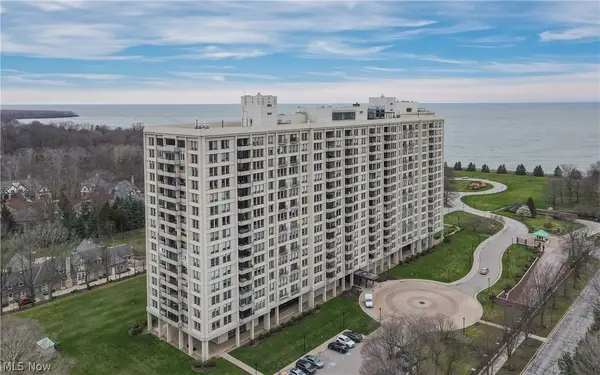 $195,000Active2 beds 2 baths1,597 sq. ft.
1 Bratenahl Place #502, Bratenahl, OH 44108
MLS# 5198533Listed by: BERKSHIRE HATHAWAY HOMESERVICES PROFESSIONAL REALTY


Protect your home and budget from life's surprises with an Assurant Home Warranty, backed by a partner that supports you through every step of homeownership. Explore Plans.
© 2026 Better Homes and Gardens Real Estate LLC. An Anywhere Real Estate company. All rights reserved. Better Homes and Gardens® Real Estate is a registered trademark owned by Meredith Operations Corporation, licensed to Better Homes and Gardens Real Estate LLC and used with permission. Better Homes and Gardens Real Estate LLC fully supports the principles of the Fair Housing Act and the Equal Opportunity Act. Listing information is deemed reliable but is not guaranteed accurate.
Each office is independently owned and operated.
Any services or products provided by third parties are not provided by, affiliated with or related to Better Homes and Gardens Real Estate LLC, or its affiliated companies.