
6920 Carriage Hill Drive #103, Brecksville, OH 44141
Local realty services provided by:Better Homes and Gardens Real Estate Central
Listed by: judy makaryk rosen
Office: berkshire hathaway homeservices professional realty
MLS#:5212438
Source:OH_NORMLS
Price summary
- Price:$144,000
- Price per sq. ft.:$143
About this home
Welcome to easy, first-floor living in the heart of Brecksville! This sharp and tastefully updated Carriage Hill condo offers a peaceful wooded view and a serene setting adjacent to beautiful green space. Freshly painted throughout in soft neutral tones, this home features brand-new carpet installed in May 2026, stylish updated light fixtures, and beautifully refreshed bathrooms. The inviting living room is accented by a classic brick fireplace, while the updated kitchen offers freshly painted cabinetry for a clean, modern look. The bathroom features custom tile, crisp white cabinetry, and elegant brushed-gold style accents for todays fresh designer feel. Enjoy the convenience of a private parking space, additional storage, and laundry just steps away in the building. Central Air installed in 2025 and most other plumbing and electrical updated recently too. Carriage Hill offers wonderful community amenities including a private pool and park, plus pets are permitted. Ideally located near the Brecksville Community Center, Brecksville Reservation trails, shopping, dining, and I-77 for an easy commute to downtown Cleveland. A wonderful opportunity for homeowners or investors alike!...
Contact an agent
Home facts
- Year built:1962
- Listing ID #:5212438
- Added:1 day(s) ago
- Updated:May 23, 2026 at 08:40 PM
Rooms and interior
- Bedrooms:2
- Total bathrooms:2
- Full bathrooms:1
- Half bathrooms:1
- Rooms Total:5
- Basement:Yes
- Living area:1,007 sq. ft.
Heating and cooling
- Cooling:Central Air
- Heating:Forced Air, Gas
- Central air:Yes
Structure and exterior
- Roof:Asphalt, Fiberglass
- Year built:1962
- Building area:1,007 sq. ft.
- Lot Features:Wooded/Treed
- Architectural Style:Ranch
- Construction Materials:Brick
- Exterior Features:Wooded
- Levels:1 Story, 1 Story
Utilities
- Water:Public
- Sewer:Public Sewer
Finances and disclosures
- Price:$144,000
- Price per sq. ft.:$143
- Tax amount:$2,493 (2025)
Features and amenities
- Pool features:Community
Parking
- Parking description:Detached, Garage, Paved
- Garage:Yes
- Garage spaces:1

New listings near 6920 Carriage Hill Drive #103
- New
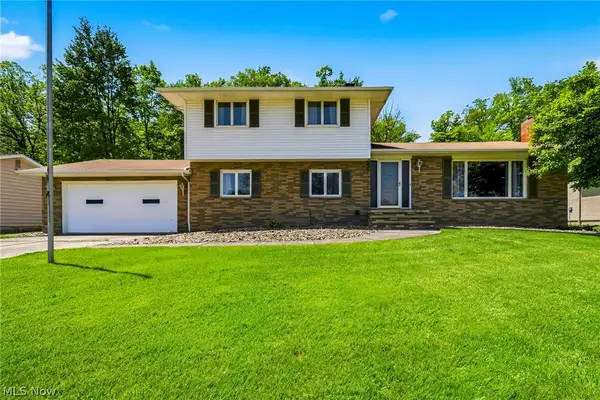 $469,900Active4 beds 3 baths2,998 sq. ft.
8074 Farview Oval, Brecksville, OH 44141
MLS# 5212425Listed by: RE/MAX RESULTS - Open Sun, 12 to 1:30pmNew
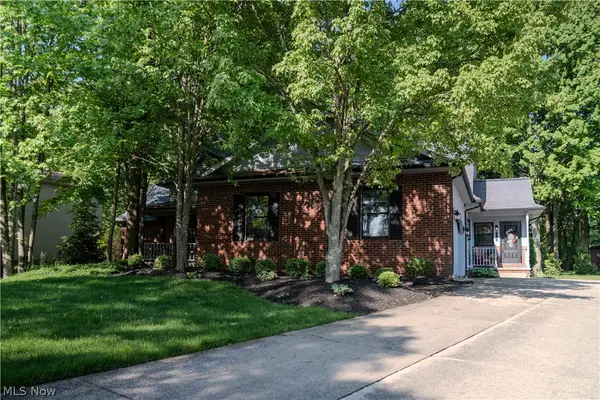 $595,000Active3 beds 3 baths3,670 sq. ft.
4502 Glen Eagle Drive, Brecksville, OH 44141
MLS# 5211415Listed by: KELLER WILLIAMS CHERVENIC RLTY - Open Sun, 1 to 4pmNew
 $950,000Active5 beds 4 baths5,222 sq. ft.
10206 Woodlands Drive, Brecksville, OH 44141
MLS# 5211656Listed by: RE/MAX ABOVE & BEYOND - New
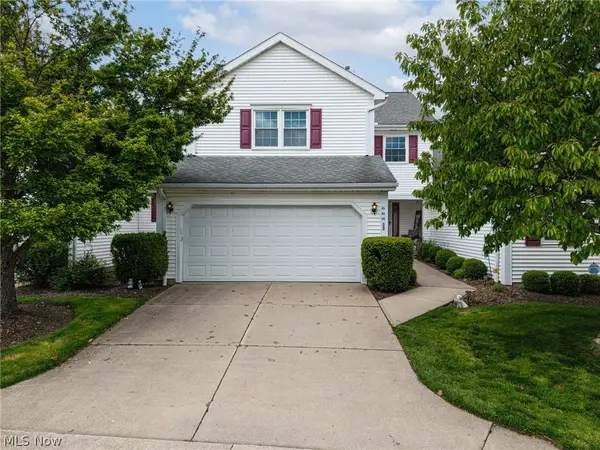 $365,000Active2 beds 3 baths1,914 sq. ft.
6604 Hidden Lake Trail, Brecksville, OH 44141
MLS# 5211202Listed by: EXP REALTY, LLC. 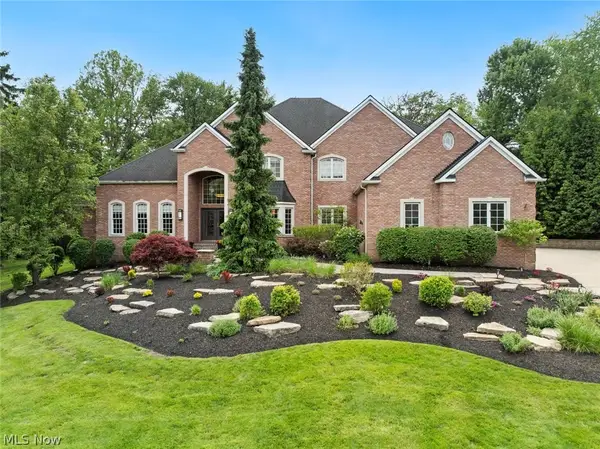 $1,575,000Pending5 beds 7 baths9,146 sq. ft.
4725 Maidstone Drive, Brecksville, OH 44141
MLS# 5211348Listed by: KELLER WILLIAMS CITYWIDE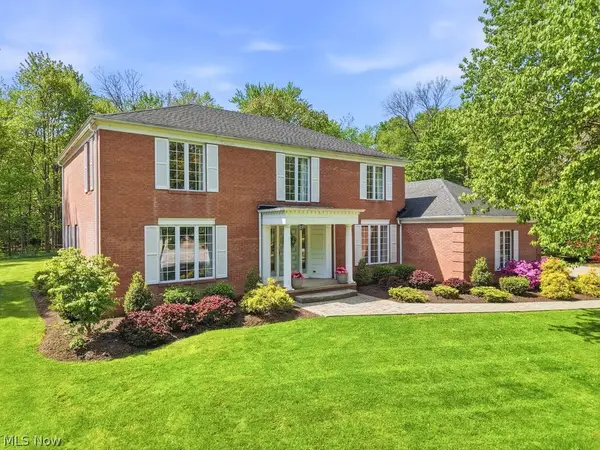 $795,000Pending4 beds 4 baths4,390 sq. ft.
9026 Frost Lane, Brecksville, OH 44141
MLS# 5208490Listed by: KELLER WILLIAMS ELEVATE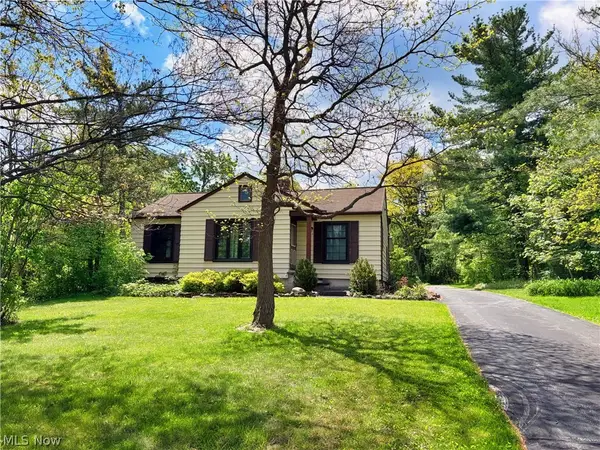 $259,900Pending3 beds 2 baths
2814 E Royalton Road, Brecksville, OH 44141
MLS# 5210947Listed by: RE/MAX ABOVE & BEYOND- New
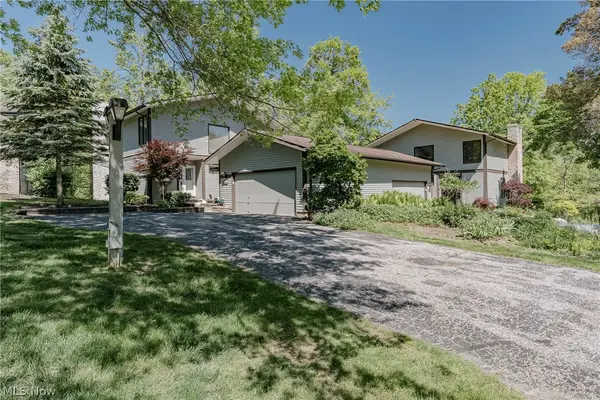 $424,900Active3 beds 3 baths3,170 sq. ft.
6919 Woodwalk Drive #38, Brecksville, OH 44141
MLS# 5189184Listed by: KELLER WILLIAMS GREATER METROPOLITAN - New
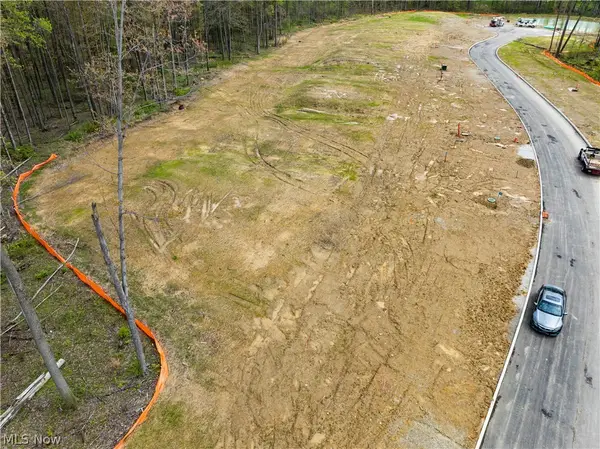 $389,000Active0.76 Acres
9523 River Birch Run, Brecksville, OH 44141
MLS# 5207639Listed by: KELLER WILLIAMS CITYWIDE


Protect your home and budget from life's surprises with an Assurant Home Warranty, backed by a partner that supports you through every step of homeownership. Explore Plans.
© 2026 Better Homes and Gardens Real Estate LLC. An Anywhere Real Estate company. All rights reserved. Better Homes and Gardens® Real Estate is a registered trademark owned by Meredith Operations Corporation, licensed to Better Homes and Gardens Real Estate LLC and used with permission. Better Homes and Gardens Real Estate LLC fully supports the principles of the Fair Housing Act and the Equal Opportunity Act. Listing information is deemed reliable but is not guaranteed accurate.
Each office is independently owned and operated.
Any services or products provided by third parties are not provided by, affiliated with or related to Better Homes and Gardens Real Estate LLC, or its affiliated companies.