
8196 Riverview Road, Brecksville, OH 44141
Local realty services provided by:Better Homes and Gardens Real Estate Central
Listed by: alex s carney
Office: russell real estate services
MLS#:5259063
Source:OH_NORMLS
Price summary
- Price:$349,000
- Price per sq. ft.:$152.94
About this home
Welcome to this stunning, single-level ranch offering over 2,000+ square feet of beautifully updated living space! Combining classic charm with modern convenience, this home features: completely remodeled kitchen (2021). A chef's dream featuring crisp white cabinetry, sleek granite countertops, a stylish subway tile backsplash, and durable ceramic tile flooring designed for effortless maintenance, stainless steel appliances and a breakfast bar. The eat-in kitchen flows out through sliding doors to a backyard deck. Other highlights include warm gleaming hardwood floors (refinished 2022-2023) runs throughout the living room bedrooms and hallway, adding timeless character and seamless flow. Main bath off of the first floor hall offers newer vanity and ceramic tile flooring, a custom wet bar (2021), a beautiful home office, a cozy family room with built-in book shelves, a wood-burning fireplace. Second full bath is off the family room. 2-car garage with an attached workshop. Major mechanical peace of mind: New Hot Water Tank (2025), New Heating System (circa 2018), and New Roof (2023) Washer/Dryer (2025). Water pressure regulator replaced (2025). Office and laundry room vinyl flooring replaced 2025. Electrical panel upgraded 2025. Walk across the street from Riverview Road to the National Park! Enjoy Brecksville Reservation just South on Riverview Road. Schedule your private showing today, we know you'll love it here!...
Contact an agent
Home facts
- Year built:1964
- Subdivision & Development:Howard H & Emest M Green & Irv
- Listing ID #:5259063
- Added:1 day(s) ago
- Updated:November 08, 2026 at 04:46 PM
Rooms and interior
- Bedrooms:3
- Total bathrooms:2
- Full bathrooms:2
- Rooms Total:7
- Kitchen Description:Dishwasher, Disposal, Microwave, Range, Refrigerator
- Basement:Yes
- Basement Description:Crawl Space
- Living area:2,282 sq. ft.
Heating and cooling
- Heating:Hot Water, Steam
Structure and exterior
- Roof:Asphalt, Fiberglass
- Year built:1964
- Building area:2,282 sq. ft.
- Lot area:0.51 Acres
- Architectural Style:Ranch
- Construction Materials:Brick, Wood Siding
- Exterior Features:Deck
- Levels:1 Story, 1 Story
Utilities
- Water:Public
- Sewer:Public Sewer
Finances and disclosures
- Price:$349,000
- Price per sq. ft.:$152.94
- Tax amount:$6,473 (2025)
Features and amenities
- Appliances:Dishwasher, Disposal, Microwave, Range, Refrigerator, Washer
- Laundry features:Dryer, Washer
Parking
- Parking description:Attached, Drain, Garage
- Garage:Yes
- Garage spaces:2

New listings near 8196 Riverview Road
- New
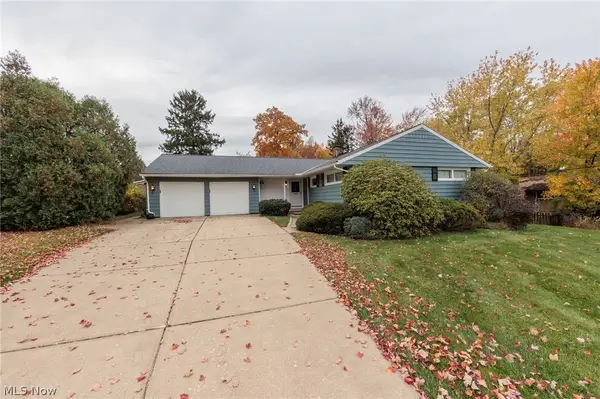 $333,000Active3 beds 2 baths1,984 sq. ft.
7834 Cambridge Drive, Brecksville, OH 44141
MLS# 5257892Listed by: RE/MAX ABOVE & BEYOND - New
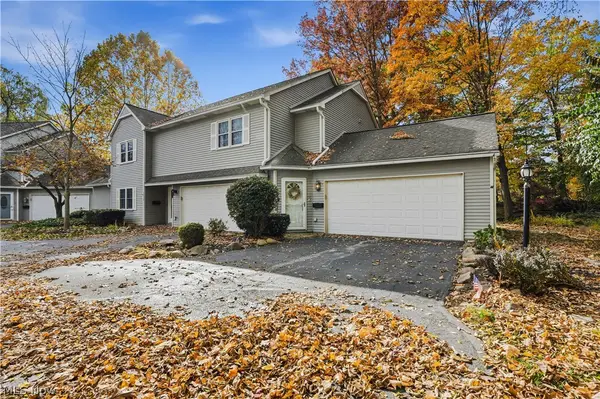 $225,000Active2 beds 2 baths1,501 sq. ft.
6982 Mill Road #3D, Brecksville, OH 44141
MLS# 5256205Listed by: EXP REALTY, LLC. - Open Sun, 12 to 1:30pmNew
 $785,000Active4 beds 3 baths4,587 sq. ft.
8477 Timber Trail, Brecksville, OH 44141
MLS# 5257111Listed by: BERKSHIRE HATHAWAY HOMESERVICES STOUFFER REALTY  $849,000Activeundercontract4 beds 4 baths5,195 sq. ft.
4366 Roxburghe Drive, Brecksville, OH 44141
MLS# 5254764Listed by: JMG OHIO $104,900Active1 beds 1 baths835 sq. ft.
7050 Carriage Hill Drive #203, Brecksville, OH 44141
MLS# 5255131Listed by: COLDWELL BANKER SCHMIDT REALTY $150,000Active2 beds 2 baths1,228 sq. ft.
6850 Carriage Hill Drive #D55, Brecksville, OH 44141
MLS# 5254107Listed by: RUSSELL REAL ESTATE SERVICES $136,000Active2 beds 2 baths1,031 sq. ft.
6910 Carriage Hill Drive #204, Brecksville, OH 44141
MLS# 5253868Listed by: RE/MAX CROSSROADS PROPERTIES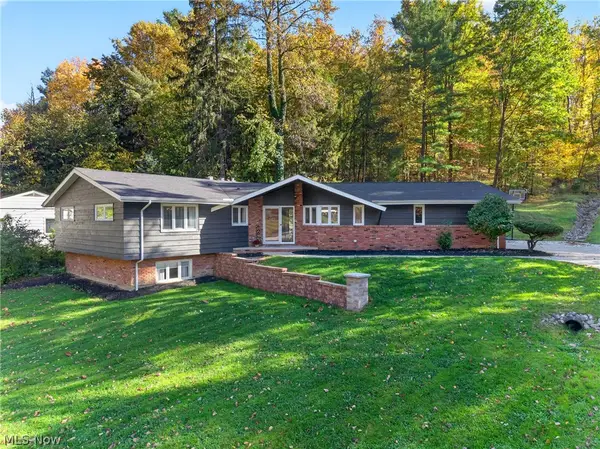 $539,500Pending4 beds 3 baths
10828 Greenhaven Parkway, Brecksville, OH 44141
MLS# 5252608Listed by: ENGEL & VLKERS DISTINCT $375,000Pending3 beds 3 baths2,201 sq. ft.
6885 Chaffee Court, Brecksville, OH 44141
MLS# 5250498Listed by: EXP REALTY, LLC.


Protect your home and budget from life's surprises with an Assurant Home Warranty, backed by a partner that supports you through every step of homeownership. Explore Plans.
© 2026 Better Homes and Gardens Real Estate LLC. An Anywhere Real Estate company. All rights reserved. Better Homes and Gardens® Real Estate is a registered trademark owned by Meredith Operations Corporation, licensed to Better Homes and Gardens Real Estate LLC and used with permission. Better Homes and Gardens Real Estate LLC fully supports the principles of the Fair Housing Act and the Equal Opportunity Act. Listing information is deemed reliable but is not guaranteed accurate.
Each office is independently owned and operated.
Any services or products provided by third parties are not provided by, affiliated with or related to Better Homes and Gardens Real Estate LLC, or its affiliated companies.