
219 5th Sw Street, Brewster, OH 44613
Local realty services provided by:Better Homes and Gardens Real Estate Central
Listed by: susan c clements, justin a clements
Office: re/max edge realty
MLS#:5250123
Source:OH_NORMLS
Price summary
- Price:$359,900
- Price per sq. ft.:$203.56
About this home
Excellent opportunity to own a newer-construction duplex in the heart of Brewster! Built in 2024, this low-maintenance multi-family property offers two well-designed units, each featuring 2 bedrooms, 2 full bathrooms, and an attached 1-car garage. Both units offer functional one-level living with durable finished concrete flooring throughout the main living spaces. Each unit features a spacious kitchen with a center island, along with the convenience of a dedicated in-unit laundry room. The slab construction eliminates basement-related upkeep, while the newer age of the property means many of the major components are still early in their useful life—a significant advantage compared to much of the area's older multi-family inventory. Each unit also benefits from driveway parking and yard space. Conveniently located near local amenities and just a short distance from Fairless High School. Whether you're looking to expand an investment portfolio or occupy one unit while generating income from the other, 219 5th St SW offers a hard-to-find combination of newer construction, practical layouts, low-maintenance ownership, and a convenient Brewster location....
Contact an agent
Home facts
- Year built:2024
- Listing ID #:5250123
- Added:2 day(s) ago
- Updated:October 07, 2026 at 02:35 PM
Rooms and interior
- Bedrooms:4
- Total bathrooms:2
- Full bathrooms:2
- Living area:1,768 sq. ft.
Heating and cooling
- Cooling:Central Air
- Heating:Forced Air, Gas
- Central air:Yes
Structure and exterior
- Roof:Asphalt, Fiberglass
- Year built:2024
- Building area:1,768 sq. ft.
- Lot area:0.34 Acres
- Construction Materials:Vinyl Siding
- Foundation Description:Slab
- Levels:1 Story, 1 Story
Utilities
- Water:Public
- Sewer:Public Sewer
Finances and disclosures
- Price:$359,900
- Price per sq. ft.:$203.56
- Tax amount:$3,804 (2025)
Parking
- Parking description:Attached, Driveway, Garage
- Garage:Yes
- Garage spaces:2

New listings near 219 5th Sw Street
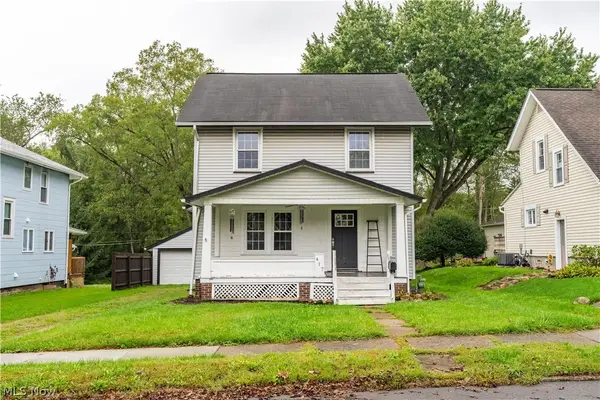 $220,000Active3 beds 2 baths
417 Tuscarawas Nw Avenue, Brewster, OH 44613
MLS# 5248310Listed by: RE/MAX EDGE REALTY $274,900Pending4 beds 2 baths2,352 sq. ft.
400 Park Se Drive, Brewster, OH 44613
MLS# 5246248Listed by: NEXT DOOR REALTY LLC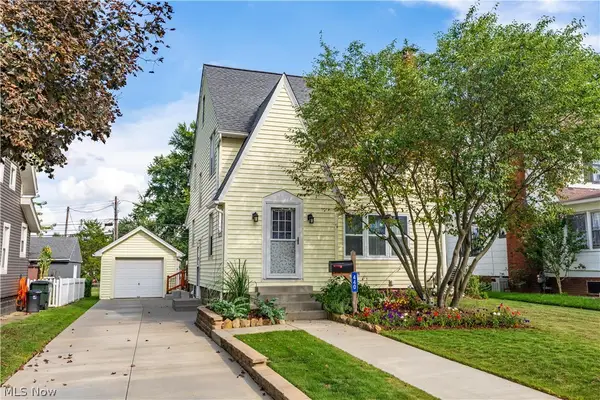 $219,900Active3 beds 1 baths1,386 sq. ft.
440 Wabash S Avenue, Brewster, OH 44613
MLS# 5243112Listed by: DEHOFF REALTORS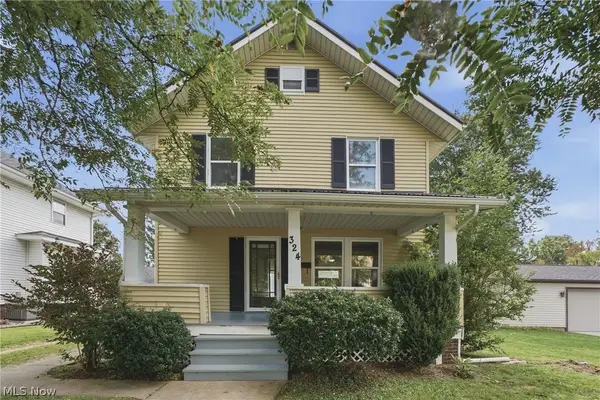 $239,900Pending3 beds 2 baths1,604 sq. ft.
324 Tuscarawas Nw Avenue, Brewster, OH 44613
MLS# 5239822Listed by: KELLER WILLIAMS LEGACY GROUP REALTY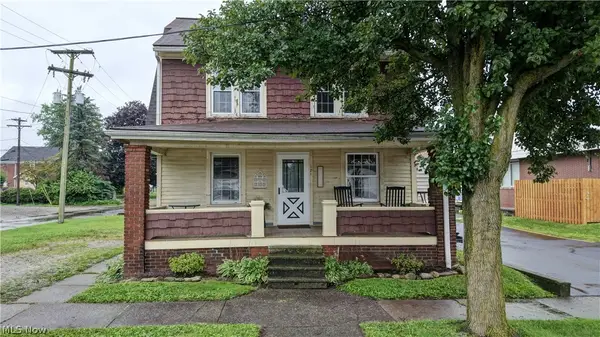 $148,000Active3 beds 1 baths
121 2nd Se Street, Brewster, OH 44613
MLS# 5237636Listed by: KAUFMAN REALTY & AUCTION, LLC.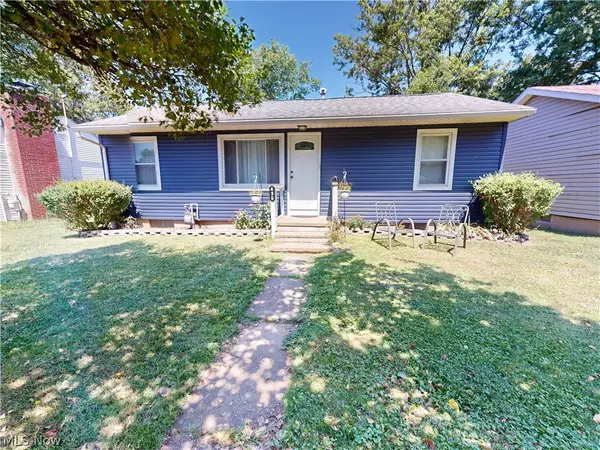 $159,900Active3 beds 1 baths
435 2nd Se Street, Brewster, OH 44613
MLS# 5236407Listed by: MCDOWELL HOMES REAL ESTATE SERVICES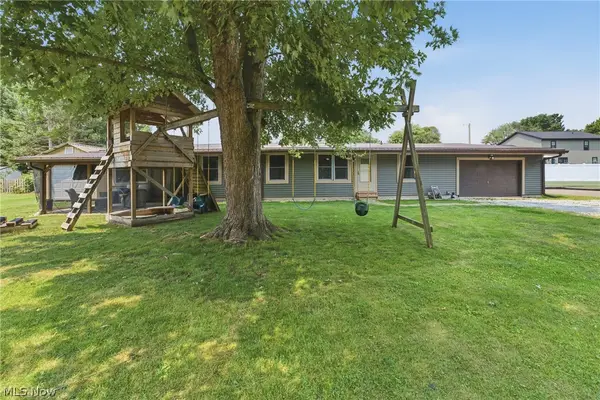 $219,900Active4 beds 3 baths1,720 sq. ft.
549 Mohican Ne Street, Brewster, OH 44613
MLS# 5233793Listed by: XRE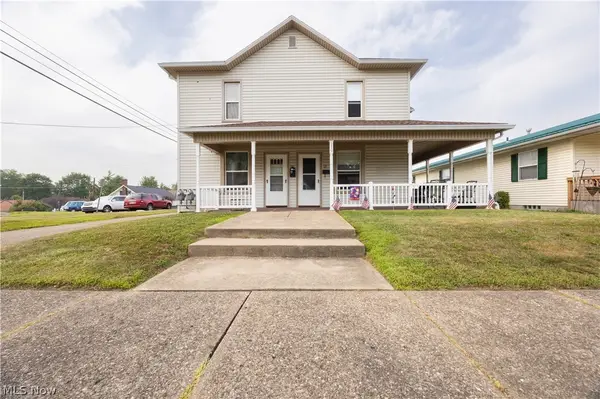 $175,000Pending3 beds 2 baths
119 4th Se Street, Brewster, OH 44613
MLS# 5231368Listed by: KAUFMAN REALTY & AUCTION, LLC.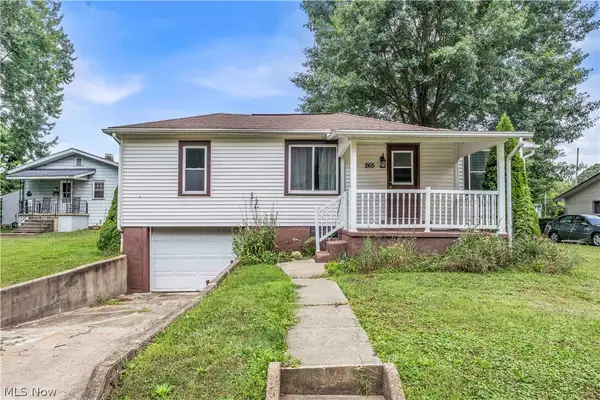 $205,000Active3 beds 1 baths1,019 sq. ft.
265 Main Se Street, Brewster, OH 44613
MLS# 5230781Listed by: CENTURY 21 HOMESTAR


Protect your home and budget from life's surprises with an Assurant Home Warranty, backed by a partner that supports you through every step of homeownership. Explore Plans.
© 2026 Better Homes and Gardens Real Estate LLC. An Anywhere Real Estate company. All rights reserved. Better Homes and Gardens® Real Estate is a registered trademark owned by Meredith Operations Corporation, licensed to Better Homes and Gardens Real Estate LLC and used with permission. Better Homes and Gardens Real Estate LLC fully supports the principles of the Fair Housing Act and the Equal Opportunity Act. Listing information is deemed reliable but is not guaranteed accurate.
Each office is independently owned and operated.
Any services or products provided by third parties are not provided by, affiliated with or related to Better Homes and Gardens Real Estate LLC, or its affiliated companies.