
344 2nd Sw Street, Brewster, OH 44613
Local realty services provided by:Better Homes and Gardens Real Estate Central
344 2nd Sw Street,Brewster, OH 44613
$225,000
- 3 Beds
- 3 Baths
- - sq. ft.
- Single family
- Sold
Listed by: laura martin
Office: find home realty
MLS#:5225996
Source:OH_NORMLS
Sorry, we are unable to map this address
Price summary
- Price:$225,000
About this home
This 3-bedroom home offers a functional layout with multiple living spaces and a spacious fenced backyard. The kitchen includes ample cupboard space, stainless steel appliances, and a dining area. A sunroom is located off the dinette and provides access to a covered patio. The living room features brand-new carpeting and an electric fireplace with a wood mantel. A first-floor laundry room is right off the kitchen with a pocket door. Upstairs are three bedrooms and a full bathroom. The lower level includes a recreation room with built-in cabinetry and a full bathroom with a jetted tub. Outside, the fenced backyard offers additional space for outdoor use. A detached workshop with electricity and a concrete floor provides space for storage, hobbies, or projects.
Contact an agent
Home facts
- Year built:2004
- Listing ID #:5225996
- Added:46 day(s) ago
- Updated:August 24, 2026 at 06:28 AM
Rooms and interior
- Bedrooms:3
- Total bathrooms:3
- Full bathrooms:2
- Half bathrooms:1
- Rooms Total:7
- Kitchen Description:Dishwasher, Range, Refrigerator
- Basement:Yes
- Basement Description:Partially Furnished
Heating and cooling
- Cooling:Central Air
- Heating:Baseboard, Forced Air, Gas
- Central air:Yes
Structure and exterior
- Roof:Asphalt, Fiberglass
- Year built:2004
- Architectural Style:Conventional
- Construction Materials:Vinyl Siding
- Exterior Features:Deck
- Levels:2 Story
Utilities
- Water:Public
- Sewer:Public Sewer
Finances and disclosures
- Price:$225,000
- Tax amount:$2,454 (2025)
Features and amenities
- Appliances:Dishwasher, Range, Refrigerator
Parking
- Parking description:Attached, Garage, Paved
- Garage:Yes
- Garage spaces:2

New listings near 344 2nd Sw Street
- New
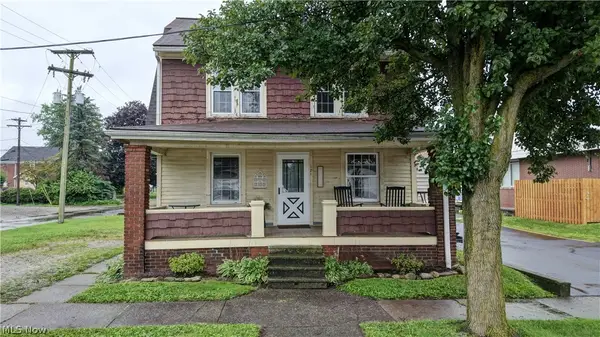 $152,000Active3 beds 1 baths
121 2nd Se Street, Brewster, OH 44613
MLS# 5237636Listed by: KAUFMAN REALTY & AUCTION, LLC. - New
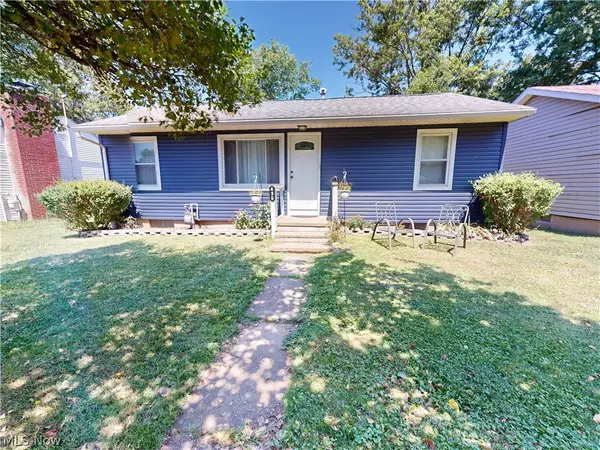 $169,900Active3 beds 1 baths
435 2nd Se Street, Brewster, OH 44613
MLS# 5236407Listed by: MCDOWELL HOMES REAL ESTATE SERVICES 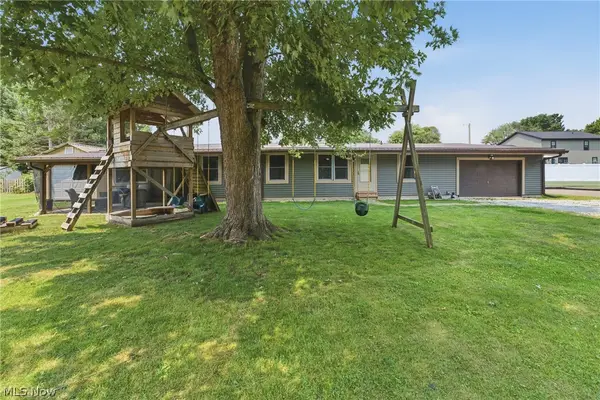 $219,900Pending4 beds 3 baths1,720 sq. ft.
549 Mohican Ne Street, Brewster, OH 44613
MLS# 5233793Listed by: XRE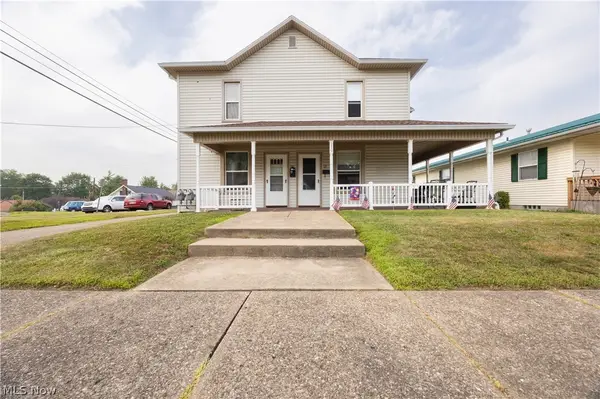 $175,000Active3 beds 2 baths
119 4th Se Street, Brewster, OH 44613
MLS# 5231368Listed by: KAUFMAN REALTY & AUCTION, LLC.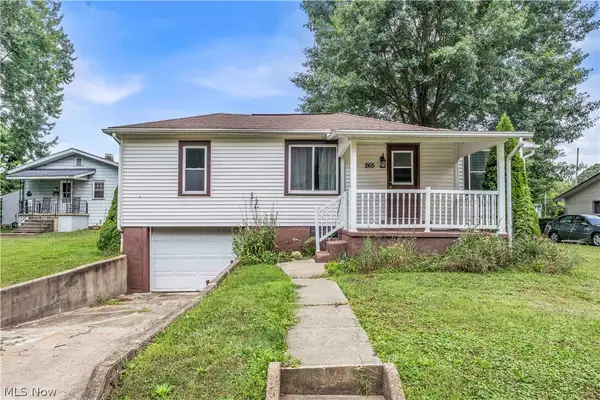 $207,500Active3 beds 1 baths1,019 sq. ft.
265 Main Se Street, Brewster, OH 44613
MLS# 5230781Listed by: CENTURY 21 HOMESTAR $199,900Pending3 beds 2 baths1,386 sq. ft.
345 Wabash S Avenue, Brewster, OH 44613
MLS# 5230061Listed by: STEWARDSHIP REALTY LLC $159,900Pending3 beds 2 baths992 sq. ft.
404 Jackson Ne Avenue, Brewster, OH 44613
MLS# 5228147Listed by: RE/MAX EDGE REALTY $39,000Active3 beds 2 baths1,180 sq. ft.
460 1st Sw Street #14, Brewster, OH 44613
MLS# 5222730Listed by: CUTLER REAL ESTATE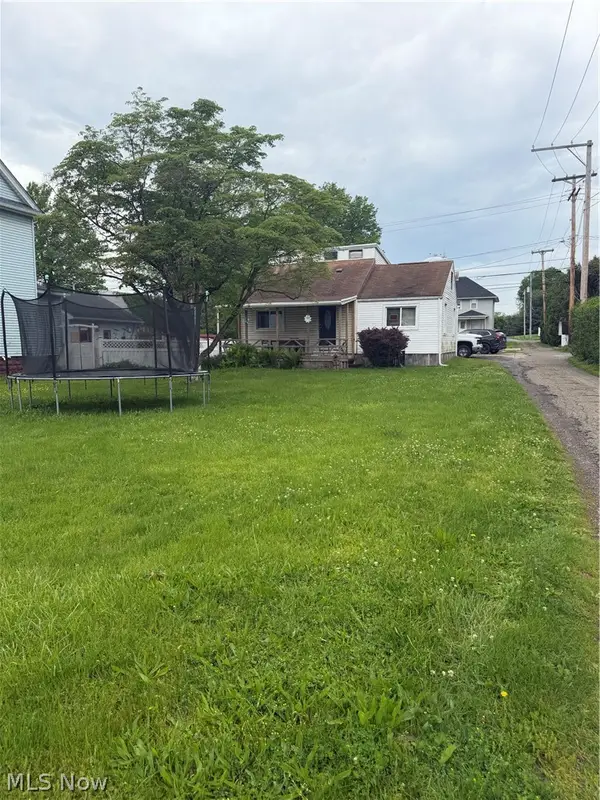 $69,900Pending3 beds 1 baths1,152 sq. ft.
525 Wabash N Avenue, Brewster, OH 44613
MLS# 5212956Listed by: NEXT DOOR REALTY LLC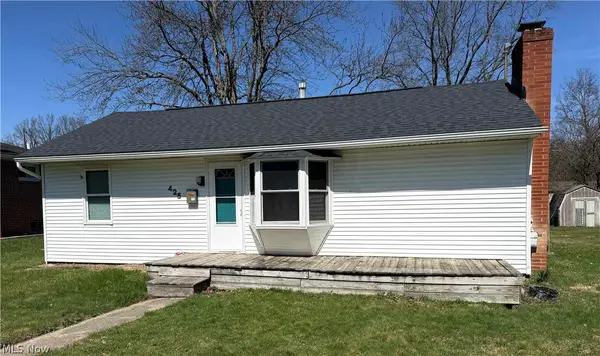 $115,000Active1 beds 1 baths950 sq. ft.
425 Second Street, Brewster, OH 44613
MLS# 5197133Listed by: SEASONS REAL ESTATE COUNSELORS


Protect your home and budget from life's surprises with an Assurant Home Warranty, backed by a partner that supports you through every step of homeownership. Explore Plans.
© 2026 Better Homes and Gardens Real Estate LLC. An Anywhere Real Estate company. All rights reserved. Better Homes and Gardens® Real Estate is a registered trademark owned by Meredith Operations Corporation, licensed to Better Homes and Gardens Real Estate LLC and used with permission. Better Homes and Gardens Real Estate LLC fully supports the principles of the Fair Housing Act and the Equal Opportunity Act. Listing information is deemed reliable but is not guaranteed accurate.
Each office is independently owned and operated.
Any services or products provided by third parties are not provided by, affiliated with or related to Better Homes and Gardens Real Estate LLC, or its affiliated companies.