
55382 W Center Street, Bridgeport, OH 43912
Local realty services provided by:Better Homes and Gardens Real Estate Central
Listed by: kristine j roberts
Office: re/max broadwater
MLS#:5260391
Source:OH_NORMLS
Price summary
- Price:$129,900
- Price per sq. ft.:$123.01
About this home
This clean and cute handicapped accessible ranch home may be just what you need! The house has a metal ramp with railings from the front parking spaces, up to the covered front porch. Enter the living room with fresh paint, a ceiling fan and vinyl flooring. The ample kitchen features a large L shaped countertop and recessed lighting for easy views during meal prep. The newly remodeled bathroom has a handicapped accessible shower (never used), a brand new sink vanity & higher toilet. The two bedrooms right off the living room are large, carpeted and comfortable, with plenty of closet space. The laundry and workshop areas are in the basement but there's room in the kitchen to add a washer/dryer if desired. A second toilet and shower space are also in the basement. The back yard is fenced with a drive-in gate, and it features a level yard with storage shed.
Contact an agent
Home facts
- Year built:1925
- Subdivision & Development:Worleys New
- Listing ID #:5260391
- Added:1 day(s) ago
- Updated:November 12, 2026 at 09:42 PM
Rooms and interior
- Bedrooms:2
- Total bathrooms:1
- Full bathrooms:1
- Rooms Total:4
- Kitchen Description:Dishwasher, Microwave, Range, Refrigerator
- Basement:Yes
- Basement Description:Full
- Living area:1,056 sq. ft.
Heating and cooling
- Cooling:Central Air
- Heating:Forced Air, Gas
- Central air:Yes
Structure and exterior
- Roof:Shingle
- Year built:1925
- Building area:1,056 sq. ft.
- Lot area:0.09 Acres
- Lot Features:Level
- Architectural Style:Ranch
- Construction Materials:Vinyl Siding
- Exterior Features:Level, Porch
- Levels:1 Story, 1 Story
Utilities
- Water:Public
- Sewer:Public Sewer
Finances and disclosures
- Price:$129,900
- Price per sq. ft.:$123.01
- Tax amount:$820 (2025)
Features and amenities
- Appliances:Dishwasher, Microwave, Range, Refrigerator
- Laundry features:Dryer
Parking
- Parking description:Driveway

New listings near 55382 W Center Street
- New
 $12,000Active0.55 Acres
National Road, Bridgeport, OH 43912
MLS# 5259891Listed by: FCR REAL ESTATE  $75,000Active4 beds 2 baths1,040 sq. ft.
53830 Sustersic Avenue, Bridgeport, OH 43912
MLS# 5256157Listed by: CHOSEN REAL ESTATE GROUP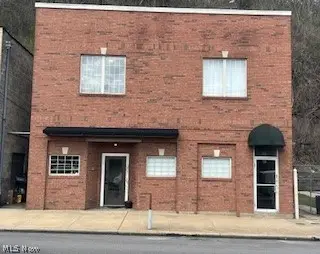 $310,000Active5 beds 5 baths3,200 sq. ft.
306 Main Street, Bridgeport, OH 43912
MLS# 5250171Listed by: LEONARD AND NEWLAND REAL ESTATE SERVICES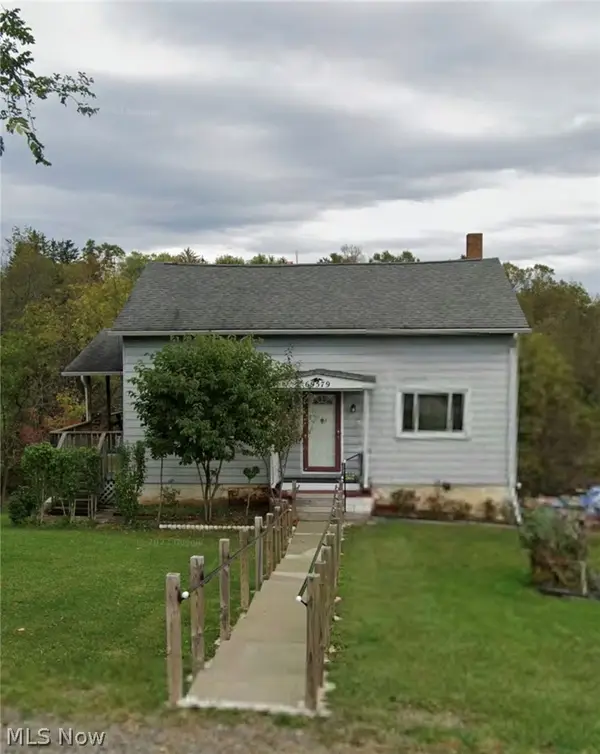 $50,000Pending2 beds 2 baths1,152 sq. ft.
69579 Heils Lane Road, Bridgeport, OH 43912
MLS# 5250380Listed by: DI LUSSO REAL ESTATE, LTD- Open Sun, 12 to 2pm
 $215,000Active3 beds 3 baths1,860 sq. ft.
57650 Prospect Avenue, Bridgeport, OH 43912
MLS# 5249926Listed by: CAROL GOFF & ASSOCIATES 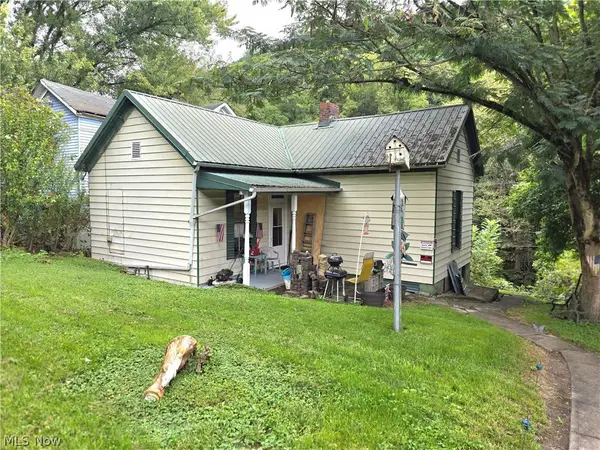 $49,900Active1 beds 1 baths736 sq. ft.
65 Cadiz Pike Road, Bridgeport, OH 43912
MLS# 5245950Listed by: FCR REAL ESTATE $115,000Activeundercontract3 beds 1 baths
308 Whitely Street, Bridgeport, OH 43912
MLS# 5246456Listed by: KAREN ULLOM REALTY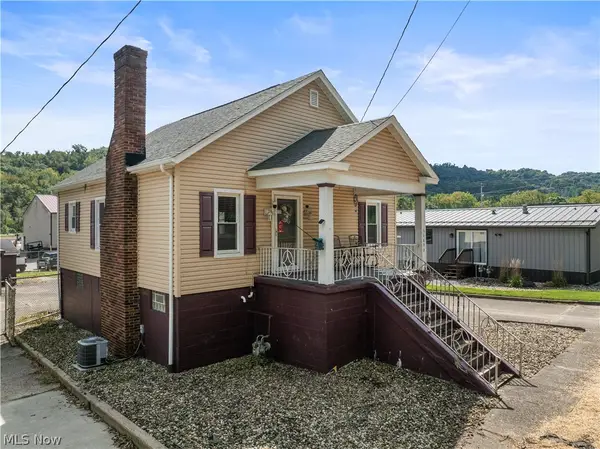 $170,000Pending3 beds 2 baths1,680 sq. ft.
54490 National Road, Bridgeport, OH 43912
MLS# 5241692Listed by: RE/MAX BROADWATER $52,000Active2 beds 2 baths900 sq. ft.
56031 W 2nd Street, Bridgeport, OH 43912
MLS# 5243055Listed by: OLD COLONY COMPANY OF OHIO VALLEY


Protect your home and budget from life's surprises with an Assurant Home Warranty, backed by a partner that supports you through every step of homeownership. Explore Plans.
© 2026 Better Homes and Gardens Real Estate LLC. An Anywhere Real Estate company. All rights reserved. Better Homes and Gardens® Real Estate is a registered trademark owned by Meredith Operations Corporation, licensed to Better Homes and Gardens Real Estate LLC and used with permission. Better Homes and Gardens Real Estate LLC fully supports the principles of the Fair Housing Act and the Equal Opportunity Act. Listing information is deemed reliable but is not guaranteed accurate.
Each office is independently owned and operated.
Any services or products provided by third parties are not provided by, affiliated with or related to Better Homes and Gardens Real Estate LLC, or its affiliated companies.