
800 Labelle Street, Brilliant, OH 43910
Local realty services provided by:Better Homes and Gardens Real Estate Central
800 Labelle Street,Brilliant, OH 43910
$160,000
- 3 Beds
- 2 Baths
- - sq. ft.
- Single family
- Sold
Listed by: shannon irvin
Office: cedar one realty
MLS#:5224986
Source:OH_NORMLS
Sorry, we are unable to map this address
Price summary
- Price:$160,000
About this home
Don't miss this spacious split-level home situated on an oversized lot with room to grow! Offering 3 bedrooms, 2 full baths, and over 1,500 square feet of living space, this home combines a functional layout with outstanding garage space and endless potential.
The main level features a bright living room, formal dining room with access to the rear deck, and a spacious kitchen with abundant cabinetry and included appliances. The primary bedroom offers the convenience of a private full bath, while two additional bedrooms and a second full bath complete the upper level.
The lower level provides a large rec room perfect for entertaining, relaxing, or creating the ideal family space, along with a generous laundry area and additional storage.
Step outside and enjoy the expansive yard with plenty of room for outdoor activities, gardening, or entertaining. A rear deck overlooks the peaceful, tree-lined backyard, while three total garage spaces—including a 2-car attached garage and an additional detached garage—offer exceptional storage, workshop space, or room for recreational vehicles and hobbies.
Lovingly cared for over the years, this home provides an excellent opportunity for its next owner to update and personalize while enjoying its spacious layout, generous lot, and unique combination of indoor and outdoor amenities. Conveniently located and ready for its next chapter, this is one you won't want to miss!...
Contact an agent
Home facts
- Year built:1994
- Listing ID #:5224986
- Added:74 day(s) ago
- Updated:September 24, 2026 at 06:31 AM
Rooms and interior
- Bedrooms:3
- Total bathrooms:2
- Full bathrooms:2
- Rooms Total:7
- Kitchen Description:Dishwasher, Range, Refrigerator
- Basement:Yes
- Basement Description:Full, Partially Furnished
Heating and cooling
- Cooling:Heat Pump
- Heating:Electric, Forced Air, Heat Pump
Structure and exterior
- Roof:Asphalt, Fiberglass
- Year built:1994
- Construction Materials:Vinyl Siding
- Exterior Features:Deck
Utilities
- Water:Public
- Sewer:Public Sewer
Finances and disclosures
- Price:$160,000
- Tax amount:$1,550 (2025)
Features and amenities
- Appliances:Dishwasher, Range, Refrigerator
Parking
- Parking description:Attached, Detached, Driveway, Garage
- Garage:Yes
- Garage spaces:3

New listings near 800 Labelle Street
- New
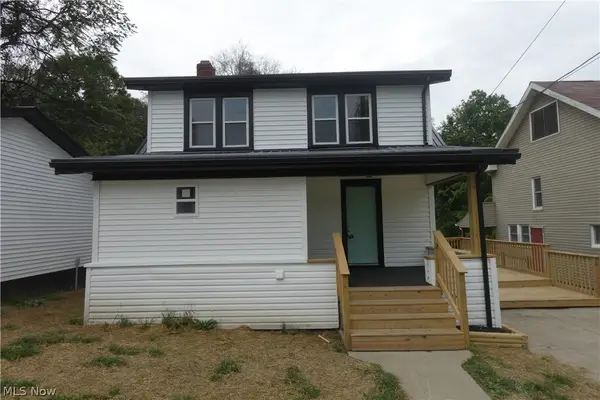 $174,900Active3 beds 2 baths1,153 sq. ft.
215 Isabelle Street, Brilliant, OH 43913
MLS# 5246416Listed by: DI LUSSO REAL ESTATE, LTD  $85,000Active3 beds 1 baths1,506 sq. ft.
113 Steuben Street, Brilliant, OH 43913
MLS# 5235223Listed by: RE/MAX BROADWATER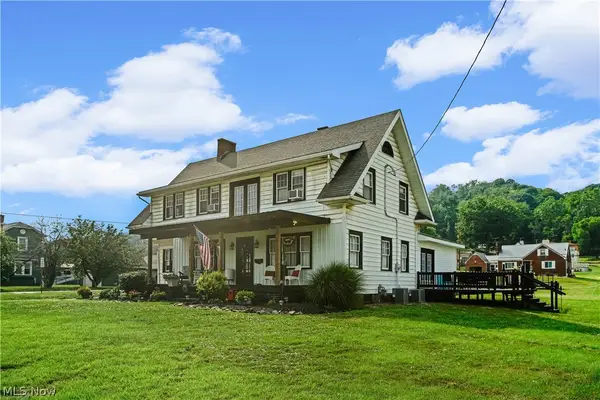 $230,000Pending3 beds 3 baths2,307 sq. ft.
1025 3rd Street, Brilliant, OH 43913
MLS# 5229776Listed by: GARY W. CAIN REALTY & AUCTIONEERS,LLC $20,000Active0.14 Acres
810 3rd Street, Brilliant, OH 43913
MLS# 5147979Listed by: CEDAR ONE REALTY


Protect your home and budget from life's surprises with an Assurant Home Warranty, backed by a partner that supports you through every step of homeownership. Explore Plans.
© 2026 Better Homes and Gardens Real Estate LLC. An Anywhere Real Estate company. All rights reserved. Better Homes and Gardens® Real Estate is a registered trademark owned by Meredith Operations Corporation, licensed to Better Homes and Gardens Real Estate LLC and used with permission. Better Homes and Gardens Real Estate LLC fully supports the principles of the Fair Housing Act and the Equal Opportunity Act. Listing information is deemed reliable but is not guaranteed accurate.
Each office is independently owned and operated.
Any services or products provided by third parties are not provided by, affiliated with or related to Better Homes and Gardens Real Estate LLC, or its affiliated companies.