
986 Bristol Champion Townline Ne Road, Bristolville, OH 44402
Local realty services provided by:Better Homes and Gardens Real Estate Central
Listed by: lauren a friend
Office: altobelli real estate
MLS#:5226715
Source:OH_NORMLS
Price summary
- Price:$399,999
- Price per sq. ft.:$253
About this home
PRIVATE COUNTRY RETREAT! Offering nearly 10 picturesque acres along one of Champion's most desirable roads, this beautifully remodeled 3-bedroom, 2-bath ranch offers the perfect combination of modern updates, comfortable living, and incredible outdoor space. Step inside to an inviting interior featuring new carpet, fresh paint, and updated fixtures throughout. The expansive living room showcases a stunning stone fireplace and slider leading to the backyard, creating an inviting space for both everyday living and entertaining. The raised dining area flows seamlessly into the efficiently designed kitchen, highlighted by new countertops and a gas cooktop. The open-concept design is perfectly suited for hosting family and friends, and the slider provides an effortless connection between indoor and outdoor enjoyment. Down the hall, you'll find a primary bedroom with an attached bath, plus two guest bedrooms and a remodeled full bath. The walkout basement is a blank slate with ample room to create extra living space, a home gym, an office, or whatever suits your needs. Updates also include a new furnace and central air conditioning installed in 2025, offering comfort and peace of mind for years to come. Enjoy the outdoors from the brand-new deck, which overlooks the expansive property and offers plenty of space to relish all this wonderful property has to offer, from riding and exploring to gardening, hobby farming & more. The impressive 80' x 42' barn offers approximately 3,360 square feet of versatile space, with four stalls and an indoor riding arena. It would also be ideal for animals, equipment storage, recreational vehicles, hobbies, or a workshop. With nearly 10 acres of land, there is no shortage of possibilities for recreation, animals, or simply enjoying the privacy & beauty of your own property. Best of all, it's located in the top-rated Champion School District, combining the charm of country living with the convenience of being close to everything you need....
Contact an agent
Home facts
- Year built:1981
- Subdivision & Development:Calvin H Sutliffs Add
- Listing ID #:5226715
- Added:1 day(s) ago
- Updated:August 14, 2026 at 02:22 PM
Rooms and interior
- Bedrooms:3
- Total bathrooms:2
- Full bathrooms:2
- Rooms Total:5
- Kitchen Description:Cooktop, Dishwasher, Refrigerator
- Basement:Yes
- Basement Description:Full, Partially Furnished, Sump Pump
- Living area:1,581 sq. ft.
Heating and cooling
- Cooling:Central Air
- Heating:Electric, Fireplaces, Forced Air
- Central air:Yes
Structure and exterior
- Roof:Asphalt, Fiberglass
- Year built:1981
- Building area:1,581 sq. ft.
- Lot area:9.57 Acres
- Architectural Style:Ranch
- Construction Materials:Wood Siding
- Exterior Features:Deck
- Levels:1 Story, 1 Story
Utilities
- Water:Well
- Sewer:Septic Tank
Finances and disclosures
- Price:$399,999
- Price per sq. ft.:$253
- Tax amount:$3,659 (2025)
Features and amenities
- Appliances:Cooktop, Dishwasher, Refrigerator
- Amenities:Arena, Barn, Smoke Detectors
- Pool features:In Ground
Parking
- Parking description:Attached, Driveway, Garage
- Garage:Yes
- Garage spaces:2.5

New listings near 986 Bristol Champion Townline Ne Road
- New
 $399,000Active4 beds 2 baths2,276 sq. ft.
6175 Thompson Clark Road, Bristolville, OH 44402
MLS# 5234120Listed by: SERENITY REALTY  $414,900Pending3 beds 2 baths1,816 sq. ft.
2121 State Route 88, Bristolville, OH 44402
MLS# 5233064Listed by: BROKERS REALTY GROUP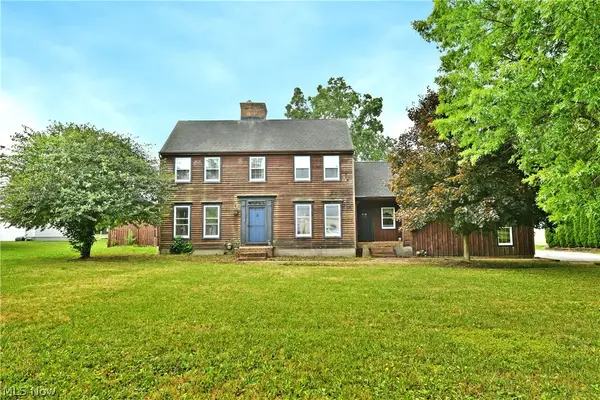 $399,000Active4 beds 3 baths2,532 sq. ft.
1257 Bristol Champion Townline Nw Road, Bristolville, OH 44402
MLS# 5230462Listed by: BROKERS REALTY GROUP $315,000Pending2 beds 3 baths3,672 sq. ft.
788 State Route 88 Ne, Bristolville, OH 44402
MLS# 5224881Listed by: KELLER WILLIAMS CHERVENIC RLTY $579,000Pending3 beds 2 baths2,938 sq. ft.
890 Bristol Champion Townline Ne Road, Bristolville, OH 44402
MLS# 5223505Listed by: MB REALTY GROUP $992,500Active5 beds 2 baths
2416 Housel Craft Road, Bristolville, OH 44402
MLS# 5220254Listed by: KAUFMAN REALTY & AUCTION, LLC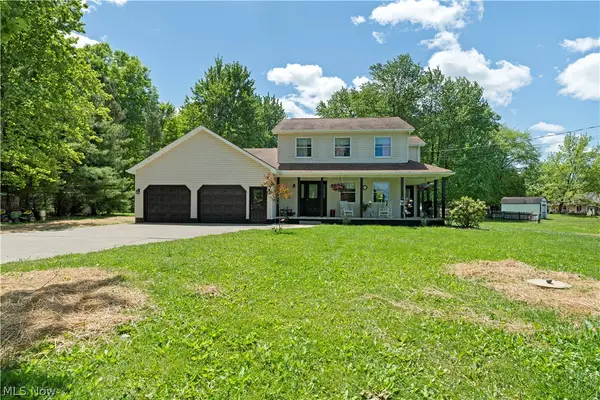 $399,000Pending3 beds 3 baths
1139 Bristol Champion Townline Nw Road, Champion, OH 44402
MLS# 5217605Listed by: HOMESMART REAL ESTATE MOMENTUM LLC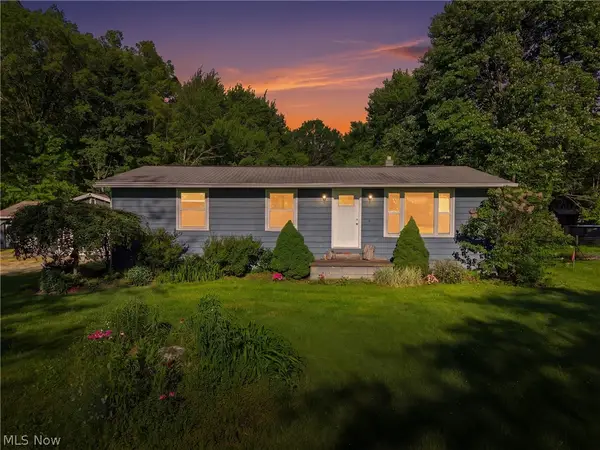 $349,000Pending3 beds 2 baths1,056 sq. ft.
2693 Mahan Denman Nw Road, Bristolville, OH 44402
MLS# 5212582Listed by: PLATINUM REAL ESTATE


Protect your home and budget from life's surprises with an Assurant Home Warranty, backed by a partner that supports you through every step of homeownership. Explore Plans.
© 2026 Better Homes and Gardens Real Estate LLC. An Anywhere Real Estate company. All rights reserved. Better Homes and Gardens® Real Estate is a registered trademark owned by Meredith Operations Corporation, licensed to Better Homes and Gardens Real Estate LLC and used with permission. Better Homes and Gardens Real Estate LLC fully supports the principles of the Fair Housing Act and the Equal Opportunity Act. Listing information is deemed reliable but is not guaranteed accurate.
Each office is independently owned and operated.
Any services or products provided by third parties are not provided by, affiliated with or related to Better Homes and Gardens Real Estate LLC, or its affiliated companies.