
1127 Fireside Trail, Broadview Heights, OH 44147
Local realty services provided by:Better Homes and Gardens Real Estate Central
Listed by: kyle cutler
Office: exp realty, llc.
MLS#:5235803
Source:OH_NORMLS
Price summary
- Price:$449,900
- Price per sq. ft.:$169.52
- Monthly HOA dues:$55
About this home
Rare opportunity to own a spacious 4-bedroom, 4-bath Colonial in the highly sought-after Macintosh Farms neighborhood of Broadview Heights! Situated on an impressive .85-acre lot, this home offers the perfect combination of space, privacy, and potential. The inviting first-floor layout features a dedicated office, a convenient half bath, and a spacious kitchen with granite countertops that flows seamlessly into the living room, creating a great space for everyday living and entertaining. Upstairs, you’ll find four generously sized bedrooms and two full bathrooms, providing plenty of room for family and guests. The basement offers the entire footprint of the home, along with an additional half bath, and is ready to be finished to suit your needs. Create additional living space, a recreation room, home gym, theater, or whatever your vision may be. With a desirable location, expansive lot, flexible floor plan, and incredible potential, 1127 Fireside Trail is an opportunity you won’t want to miss!...
Contact an agent
Home facts
- Year built:1996
- Subdivision & Development:Macintosh Farms
- Listing ID #:5235803
- Added:47 day(s) ago
- Updated:September 29, 2026 at 02:24 PM
Rooms and interior
- Bedrooms:4
- Total bathrooms:4
- Full bathrooms:2
- Half bathrooms:2
- Rooms Total:7
- Kitchen Description:Dishwasher, Disposal, Microwave, Range, Refrigerator
- Basement:Yes
- Basement Description:Partially Furnished
- Living area:2,654 sq. ft.
Heating and cooling
- Cooling:Central Air
- Heating:Forced Air, Gas
- Central air:Yes
Structure and exterior
- Roof:Asphalt
- Year built:1996
- Building area:2,654 sq. ft.
- Lot area:0.85 Acres
- Architectural Style:Colonial
- Construction Materials:Vinyl Siding
- Exterior Features:Patio
- Levels:2 Story
Utilities
- Water:Public
- Sewer:Public Sewer
Finances and disclosures
- Price:$449,900
- Price per sq. ft.:$169.52
- Tax amount:$10,572 (2025)
Features and amenities
- Appliances:Dishwasher, Disposal, Microwave, Range, Refrigerator
Parking
- Parking description:Attached, Garage
- Garage:Yes
- Garage spaces:2

New listings near 1127 Fireside Trail
- New
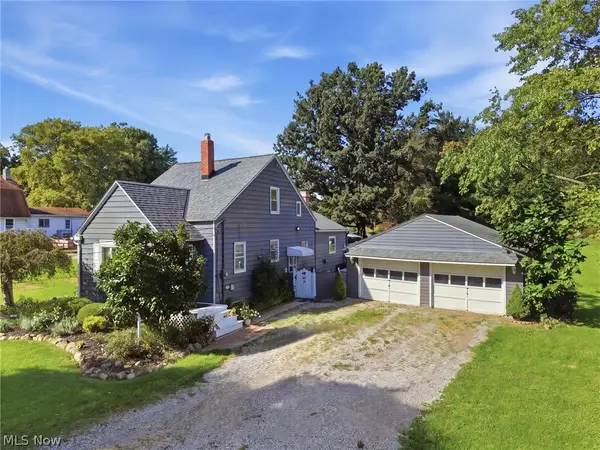 $319,000Active3 beds 2 baths1,410 sq. ft.
2774 W Royalton Road, Broadview Heights, OH 44147
MLS# 5248295Listed by: RE/MAX ABOVE & BEYOND - New
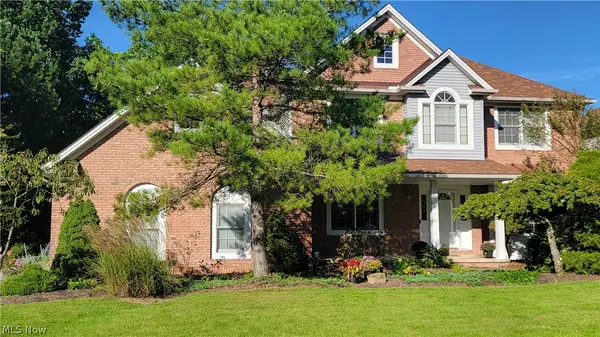 $699,900Active4 beds 5 baths4,894 sq. ft.
8766 Pointe Drive, Broadview Heights, OH 44147
MLS# 5248232Listed by: PROFESSIONAL REALTY INVEST. GROUP - New
 $98,000Active2.79 Acres
8598 Broadview Road, Broadview Heights, OH 44147
MLS# 5247822Listed by: KELLER WILLIAMS ELEVATE - New
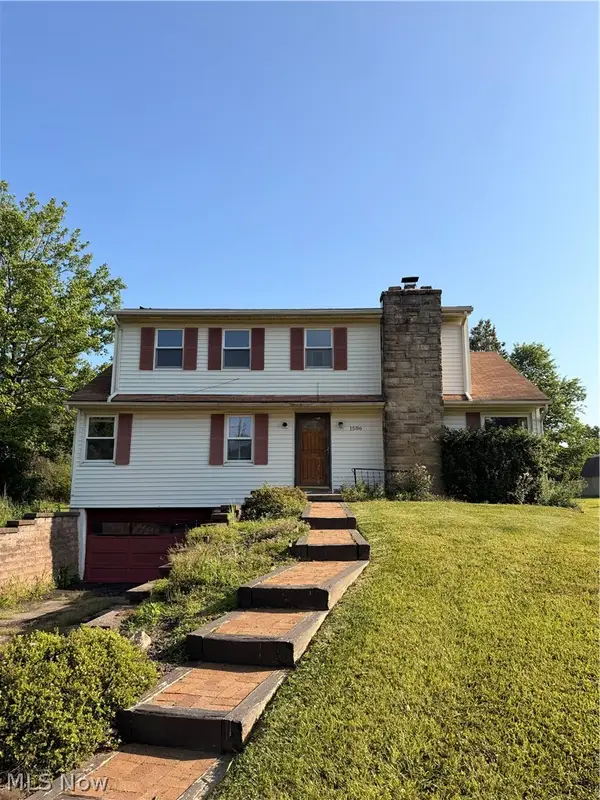 $199,900Active3 beds 2 baths2,706 sq. ft.
1586 Royalwood Road, Broadview Heights, OH 44147
MLS# 5245482Listed by: RE/MAX TRANSITIONS - New
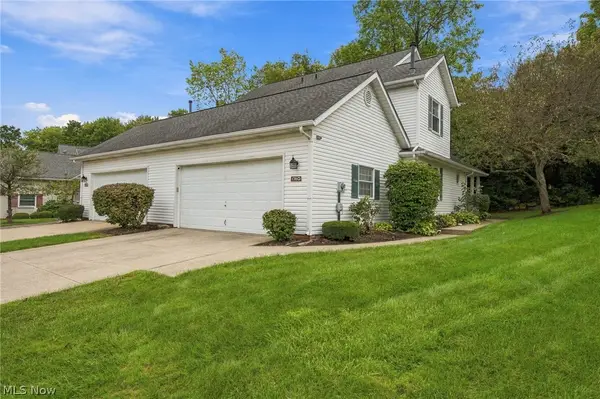 $275,000Active2 beds 3 baths1,276 sq. ft.
1760 Cortland Lane #15-3, Broadview Heights, OH 44147
MLS# 5246008Listed by: MCDOWELL HOMES REAL ESTATE SERVICES - New
 $329,900Active3 beds 2 baths1,978 sq. ft.
9260 Avery Road, Broadview Heights, OH 44147
MLS# 5244173Listed by: KLEVR360 REALTY - New
 $144,900Active1 beds 1 baths954 sq. ft.
1150 Tollis Parkway, Broadview Heights, OH 44147
MLS# 5246331Listed by: TOLLIS PROPERTIES, INC. 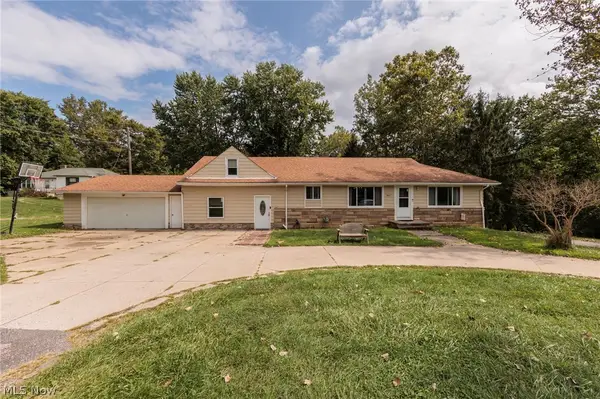 $374,900Active5 beds 4 baths2,779 sq. ft.
8617 Broadview Road, Broadview Heights, OH 44147
MLS# 5245980Listed by: KELLER WILLIAMS ELEVATE $829,900Pending4 beds 4 baths3,979 sq. ft.
1418 Homestead Creek Drive, Broadview Heights, OH 44147
MLS# 5245890Listed by: RE/MAX ABOVE & BEYOND $389,900Pending3 beds 3 baths2,659 sq. ft.
10262 Wildflower Way, Broadview Heights, OH 44147
MLS# 5245728Listed by: RE/MAX ABOVE & BEYOND


Protect your home and budget from life's surprises with an Assurant Home Warranty, backed by a partner that supports you through every step of homeownership. Explore Plans.
© 2026 Better Homes and Gardens Real Estate LLC. An Anywhere Real Estate company. All rights reserved. Better Homes and Gardens® Real Estate is a registered trademark owned by Meredith Operations Corporation, licensed to Better Homes and Gardens Real Estate LLC and used with permission. Better Homes and Gardens Real Estate LLC fully supports the principles of the Fair Housing Act and the Equal Opportunity Act. Listing information is deemed reliable but is not guaranteed accurate.
Each office is independently owned and operated.
Any services or products provided by third parties are not provided by, affiliated with or related to Better Homes and Gardens Real Estate LLC, or its affiliated companies.