
2025 Foxglove Lane, Broadview Heights, OH 44147
Local realty services provided by:Better Homes and Gardens Real Estate Central
2025 Foxglove Lane,Broadview Heights, OH 44147
$285,000
- 3 Beds
- 3 Baths
- - sq. ft.
- Condominium
- Sold
Listed by: maggie hubert
Office: keller williams greater metropolitan
MLS#:5174600
Source:OH_NORMLS
Sorry, we are unable to map this address
Price summary
- Price:$285,000
- Monthly HOA dues:$55
About this home
Move right in and enjoy low maintenance living in the coveted neighborhood of Macintosh Farms! Lots of natural lighting, vaulted ceilings in the dining room, half bath and laundry on first floor, along with primary bedroom with ensuite. Two roomy bedrooms and full bath on second floor. Entire first floor has just been freshly painted!! All newer appliances that stay with the home! A/C new 2022, HWT new 2025, Whole home water softening & filtration system 2024.
Home sits in a quiet cul-de-sac so you can enjoy the sunrise on your covered front porch. Wooded backyard, perfect for a sunset with a view. Paved walking paths that wind through the neighborhood in a wooded setting, one leading to a creek and one to two large ponds, with a bench.
List of neighborhood amenities and full list of recent updates in supplements.
Contact an agent
Home facts
- Year built:2002
- Listing ID #:5174600
- Added:175 day(s) ago
- Updated:May 23, 2026 at 06:41 AM
Rooms and interior
- Bedrooms:3
- Total bathrooms:3
- Full bathrooms:2
- Half bathrooms:1
- Rooms Total:7
- Kitchen Description:Dishwasher, Range, Refrigerator
- Basement:Yes
Heating and cooling
- Heating:Forced Air
Structure and exterior
- Roof:Asphalt, Fiberglass
- Year built:2002
- Construction Materials:Vinyl Siding
- Levels:2 Stories, 2 Story
Utilities
- Water:Public
- Sewer:Public Sewer
Finances and disclosures
- Price:$285,000
- Tax amount:$6,066 (2024)
Features and amenities
- Appliances:Dishwasher, Range, Refrigerator, Washer
- Laundry features:Dryer, Washer
- Pool features:Community
Parking
- Parking description:Attached, Garage
- Garage:Yes
- Garage spaces:2

New listings near 2025 Foxglove Lane
- New
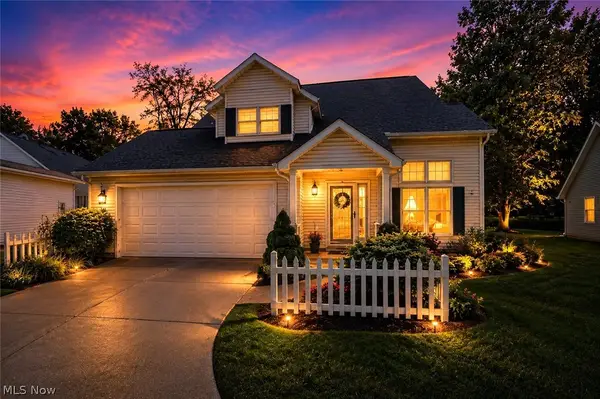 $335,900Active3 beds 3 baths1,877 sq. ft.
1565 Windrow Lane, Broadview Heights, OH 44147
MLS# 5212309Listed by: KELLER WILLIAMS CHERVENIC RLTY - New
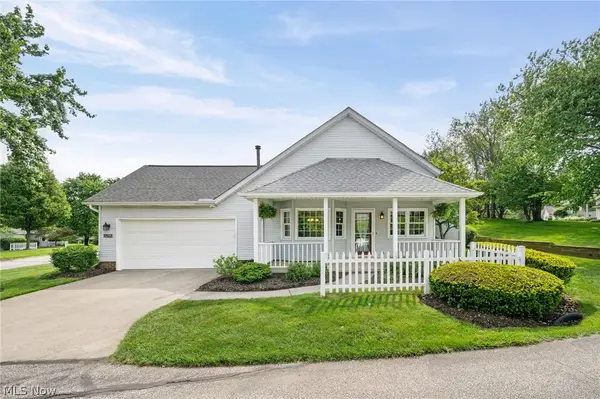 $269,000Active2 beds 2 baths1,166 sq. ft.
1235 Candlewick Lane #3-11, Broadview Heights, OH 44147
MLS# 5212228Listed by: RE/MAX ABOVE & BEYOND - New
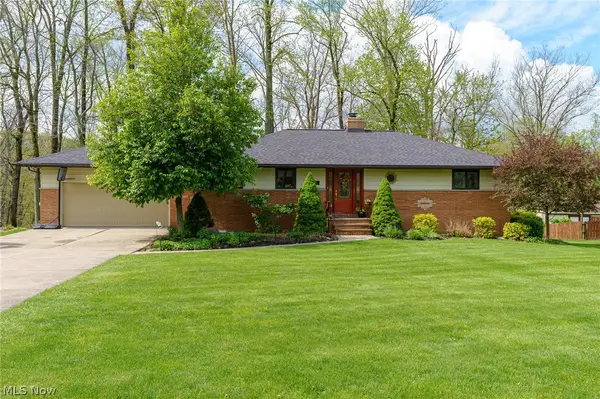 $355,000Active3 beds 2 baths2,590 sq. ft.
4064 Diana Drive, Broadview Heights, OH 44147
MLS# 5211566Listed by: RUSSELL REAL ESTATE SERVICES - Open Sun, 12 to 2pmNew
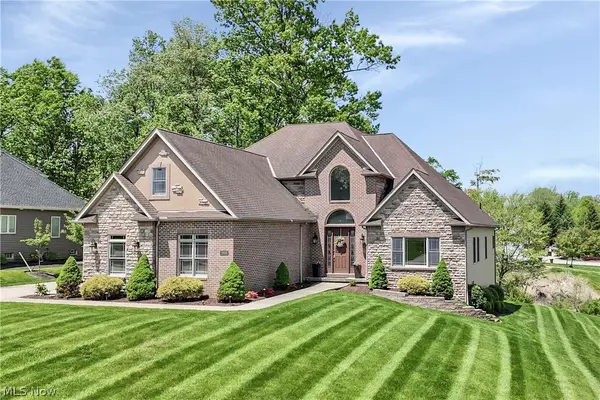 $699,900Active4 beds 4 baths3,592 sq. ft.
9000 Crooked Creek Lane, Broadview Heights, OH 44147
MLS# 5209815Listed by: KELLER WILLIAMS CITYWIDE - New
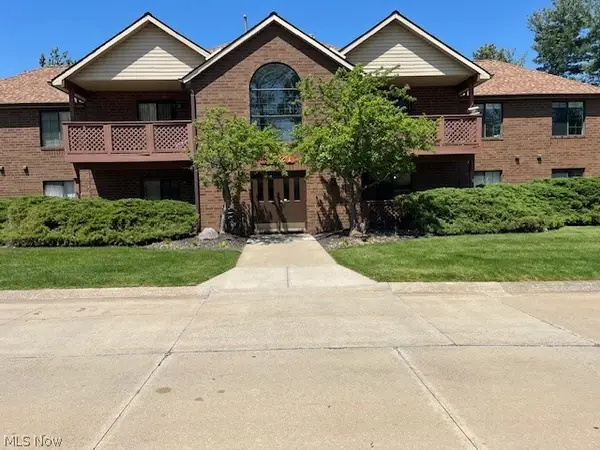 $215,000Active2 beds 2 baths1,176 sq. ft.
8621 Scenicview Drive #105, Broadview Heights, OH 44147
MLS# 5211420Listed by: CLASSIC REALTY GROUP, INC. - New
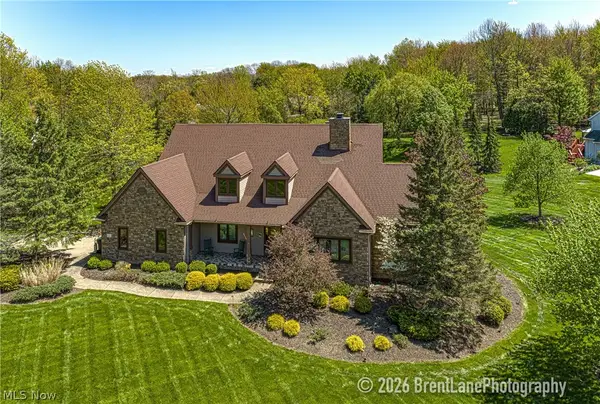 $819,900Active5 beds 4 baths6,537 sq. ft.
8135 Thackeray Court, Broadview Heights, OH 44147
MLS# 5211440Listed by: CENTURY 21 HOMESTAR 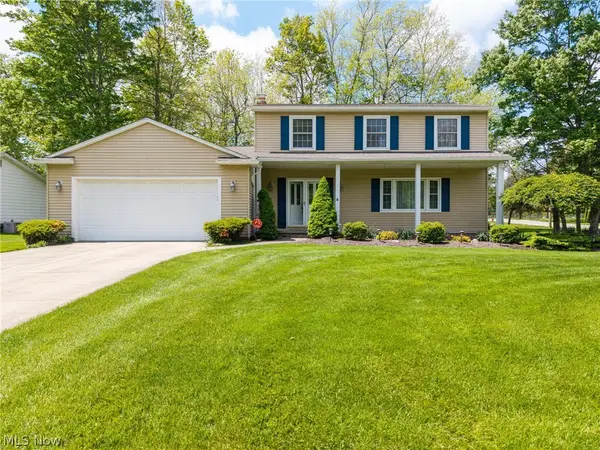 $410,000Pending4 beds 3 baths1,949 sq. ft.
8152 Twin Oaks Drive, Broadview Heights, OH 44147
MLS# 5209533Listed by: EXP REALTY, LLC.- New
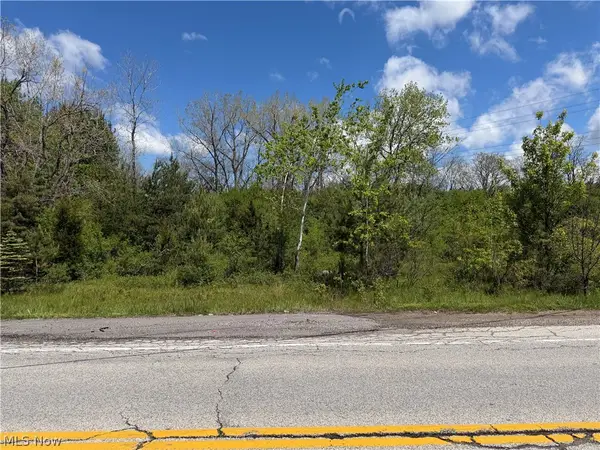 $70,000Active0.93 Acres
1055 W Edgerton Road, Broadview Heights, OH 44147
MLS# 5210052Listed by: KELLER WILLIAMS CHERVENIC RLTY  $445,000Pending3 beds 3 baths2,102 sq. ft.
10266 Wildflower Way, Broadview Heights, OH 44147
MLS# 5208757Listed by: MCDOWELL HOMES REAL ESTATE SERVICES- New
 $114,000Active1 beds 1 baths706 sq. ft.
521 Tollis Parkway #288, Broadview Heights, OH 44147
MLS# 5208405Listed by: CENTURY 21 PREMIERE PROPERTIES, INC.


Protect your home and budget from life's surprises with an Assurant Home Warranty, backed by a partner that supports you through every step of homeownership. Explore Plans.
© 2026 Better Homes and Gardens Real Estate LLC. An Anywhere Real Estate company. All rights reserved. Better Homes and Gardens® Real Estate is a registered trademark owned by Meredith Operations Corporation, licensed to Better Homes and Gardens Real Estate LLC and used with permission. Better Homes and Gardens Real Estate LLC fully supports the principles of the Fair Housing Act and the Equal Opportunity Act. Listing information is deemed reliable but is not guaranteed accurate.
Each office is independently owned and operated.
Any services or products provided by third parties are not provided by, affiliated with or related to Better Homes and Gardens Real Estate LLC, or its affiliated companies.