
2700 E Royalton Road, Broadview Heights, OH 44141
Local realty services provided by:Better Homes and Gardens Real Estate Central
Listed by: nicholas j huscroft
Office: chosen real estate group
MLS#:5234711
Source:OH_NORMLS
Price summary
- Price:$385,000
- Price per sq. ft.:$175.24
About this home
Welcome home to this updated Brecksville brick ranch home offering comfortable one-floor living with 3 bedrooms and a full bath on first floor and a second full bath on lower floor.
The main level features a living room, three well-sized bedrooms, updated bathroom, a hallway walk-in closet for additional storage, and a beautifully updated kitchen with white cabinetry, granite countertops, a gas cooktop, stainless steel appliances, and a convenient pantry.
The lower level offers an impressive amount of flexible space ready to fit your needs. Whether you're looking for a play area for the tiny ones, home office, guest bedroom, recreation room, or extra storage, the layout offers endless possibilities. A full bathroom and generous storage areas add even more functionality.
Backyard: Enjoy a peaceful, park-like backyard that provides a private setting for relaxing or entertaining.
Location: Conveniently located with quick access to major highways and situated in the highly rated Brecksville-Broadview Heights School District, this home offers the perfect combination of comfort, convenience, and location. This home is just minutes from Brecksville-Broadview Heights School and Brecksville Reservation Metro parks....
Contact an agent
Home facts
- Year built:1963
- Subdivision & Development:Oxford Knolls Sub 1
- Listing ID #:5234711
- Added:1 day(s) ago
- Updated:August 08, 2026 at 12:48 AM
Rooms and interior
- Bedrooms:3
- Total bathrooms:2
- Full bathrooms:2
- Basement:Yes
- Basement Description:Finished
- Living area:2,197 sq. ft.
Heating and cooling
- Cooling:Central Air
- Heating:Forced Air
- Central air:Yes
Structure and exterior
- Roof:Asphalt, Fiberglass
- Year built:1963
- Building area:2,197 sq. ft.
- Lot area:0.46 Acres
- Architectural Style:Ranch
- Construction Materials:Brick, Wood Siding
- Levels:1 Story
Utilities
- Water:Public
- Sewer:Public Sewer
Finances and disclosures
- Price:$385,000
- Price per sq. ft.:$175.24
- Tax amount:$4,689 (2025)
Parking
- Parking description:Attached, Driveway, Garage
- Garage:Yes
- Garage spaces:2

New listings near 2700 E Royalton Road
- Open Sun, 12 to 2pmNew
 $499,500Active4 beds 4 baths3,132 sq. ft.
3805 Laurel Glenn Drive, Broadview Heights, OH 44147
MLS# 5232697Listed by: OHIO BROKER DIRECT 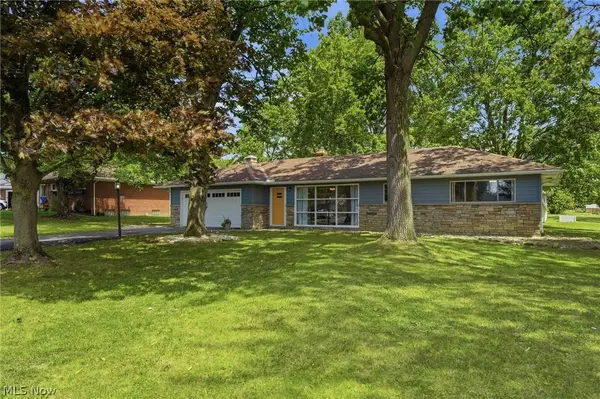 $189,900Pending3 beds 2 baths1,008 sq. ft.
8161 Marianna Boulevard, Broadview Heights, OH 44147
MLS# 5229923Listed by: COLDWELL BANKER SCHMIDT REALTY $595,000Pending4 beds 4 baths3,185 sq. ft.
9400 Rockys Court, Broadview Heights, OH 44147
MLS# 5232133Listed by: EXP REALTY, LLC. $515,000Pending4 beds 3 baths2,151 sq. ft.
9391 Rockys Court, Broadview Heights, OH 44147
MLS# 5232376Listed by: CENTURY 21 HOMESTAR- Open Sun, 1 to 2:30pmNew
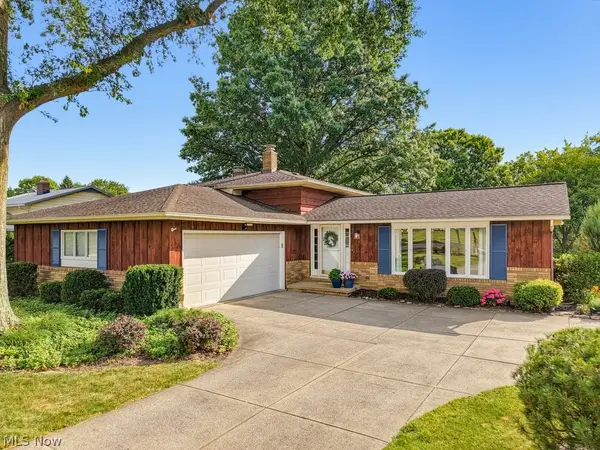 $439,900Active3 beds 2 baths2,340 sq. ft.
4963 Millwood Drive, Broadview Heights, OH 44147
MLS# 5229414Listed by: KELLER WILLIAMS CHERVENIC RLTY - New
 $325,000Active3 beds 2 baths1,444 sq. ft.
1310 Buckboard Lane, Broadview Heights, OH 44147
MLS# 5231336Listed by: HOMESMART REAL ESTATE MOMENTUM LLC 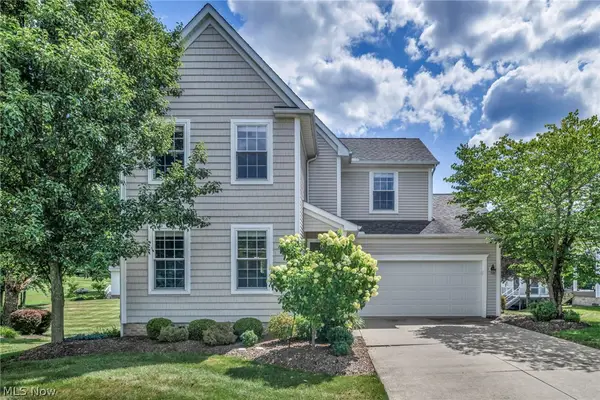 $450,000Active4 beds 3 baths2,736 sq. ft.
2723 Sexton Court, Broadview Heights, OH 44147
MLS# 5229860Listed by: EXP REALTY, LLC. $594,900Pending4 beds 3 baths4,596 sq. ft.
401 Norwich Drive, Broadview Heights, OH 44147
MLS# 5230037Listed by: RE/MAX OMEGA $375,000Active3 beds 3 baths2,053 sq. ft.
1540 Brighton Way, Broadview Heights, OH 44147
MLS# 5230305Listed by: REAL OF OHIO $165,000Pending2 beds 2 baths
1200 Tollis Parkway #127, Broadview Heights, OH 44147
MLS# 5227707Listed by: TOLLIS PROPERTIES, INC.


Protect your home and budget from life's surprises with an Assurant Home Warranty, backed by a partner that supports you through every step of homeownership. Explore Plans.
© 2026 Better Homes and Gardens Real Estate LLC. An Anywhere Real Estate company. All rights reserved. Better Homes and Gardens® Real Estate is a registered trademark owned by Meredith Operations Corporation, licensed to Better Homes and Gardens Real Estate LLC and used with permission. Better Homes and Gardens Real Estate LLC fully supports the principles of the Fair Housing Act and the Equal Opportunity Act. Listing information is deemed reliable but is not guaranteed accurate.
Each office is independently owned and operated.
Any services or products provided by third parties are not provided by, affiliated with or related to Better Homes and Gardens Real Estate LLC, or its affiliated companies.