
468 Tollis Parkway, Broadview Heights, OH 44147
Local realty services provided by:Better Homes and Gardens Real Estate Central
Listed by: nadija a vodopivec
Office: russell real estate services
MLS#:5258035
Source:OH_NORMLS
Price summary
- Price:$209,500
- Price per sq. ft.:$148.37
About this home
Classic Townhouse Maintenance Free Living!! Main Level Living Area offers, Kitchen, Dining Room & Living Room with Open Floor Plan * Living Room with Fireplace & Hardwood Flooring * Eat-In Kitchen with Newer Vinyl Flooring, All Stainless Appliances STAY, Stainless Double Bowl Sink & Pantry, plus Slider to Covered 9x5 Balcony * Freshly Painted Throughout * Main Level Half Bath * Upper most Level Offers Vaulted Owner's Suite with Private Owner's Bath, Ceiling Fan & Supersized Walk-In Dream Closet * 2nd Bedroom equipped with Full Hall Bath * Dedicated Hall Laundry Closet with Shelving-Washer & Dryer STAYS * Full Wall Hall Closet * Multiple Newer Light Fixtures throughout * Brecksville/Broadview Hts. Schools * Oversized/Deep 25x10 1 Car Attached Garage with extra long driveway for extra vehicle(s) parking * Additional Storage Room 20x3 off Garage * Garage with Water Spigot * Guest Parking Spot(s) * Newer Roof installed Fall/2025 * Offers Sidewalks on Tollis Parkway for long enjoyed walks * Convenient to Shopping & Eateries * State of the Art Broadview Hts. Rec Center * Convenient to RTA Transportation! Located midway between Wallings Rd. & Rt 82 to access On & Off Ramps to I-77, connecting to multiple Highways/Turnpike! Nearby are, The Fields offering: Ball Park, Playground, Tennis Courts, Side Walks & Pavilion * This one is a Cream Puff Oozing with Function, Form & Style!!...
Contact an agent
Home facts
- Year built:1999
- Subdivision & Development:Sturbridge PH I
- Listing ID #:5258035
- Added:1 day(s) ago
- Updated:November 08, 2026 at 07:45 PM
Rooms and interior
- Bedrooms:2
- Total bathrooms:3
- Full bathrooms:2
- Half bathrooms:1
- Rooms Total:5
- Kitchen Description:Dishwasher, Disposal, Microwave, Range, Refrigerator
- Living area:1,412 sq. ft.
Heating and cooling
- Cooling:Central Air
- Heating:Forced Air, Gas
- Central air:Yes
Structure and exterior
- Roof:Asphalt, Fiberglass
- Year built:1999
- Building area:1,412 sq. ft.
- Lot Features:Wooded/Treed
- Construction Materials:Aluminium Siding
- Exterior Features:Wooded
- Foundation Description:Slab
- Levels:2 Stories, 2 Story
Utilities
- Water:Public
- Sewer:Public Sewer
Finances and disclosures
- Price:$209,500
- Price per sq. ft.:$148.37
- Tax amount:$3,139 (2025)
Features and amenities
- Appliances:Dishwasher, Disposal, Microwave, Range, Refrigerator, Washer
- Laundry features:Dryer, Washer
Parking
- Parking description:Attached, Driveway, Garage
- Garage:Yes
- Garage spaces:1

New listings near 468 Tollis Parkway
- New
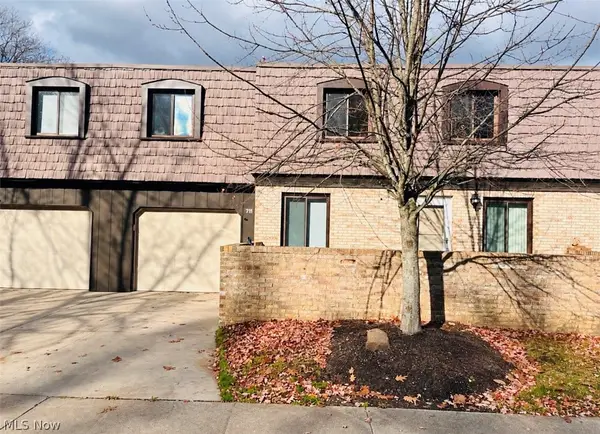 $184,900Active3 beds 2 baths
711 Tollis, Broadview Heights, OH 44147
MLS# 5259453Listed by: GLASSHOUSE REALTY GROUP, LLC - New
 $479,900Active3 beds 3 baths
9145 Ledge View Terrace, Broadview Heights, OH 44147
MLS# 5258288Listed by: CENTURY 21 HOMESTAR - New
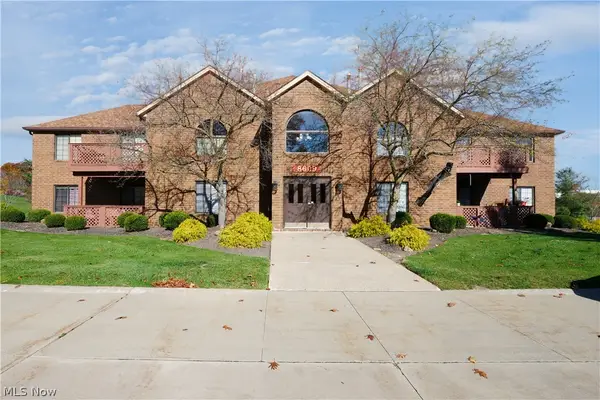 $184,900Active2 beds 2 baths1,192 sq. ft.
8609 Scenicview Drive #101, Broadview Heights, OH 44147
MLS# 5258375Listed by: RE CLOSING PROFESSIONALS, LLC. - Open Sun, 1 to 4pmNew
 $425,000Active5 beds 2 baths2,431 sq. ft.
2812 E Wallings Road, Broadview Heights, OH 44147
MLS# 5257224Listed by: COLDWELL BANKER SCHMIDT REALTY - New
 $330,000Active3 beds 3 baths1,580 sq. ft.
4121 Harris Road, Broadview Heights, OH 44147
MLS# 5256463Listed by: CENTURY 21 DEPIERO & ASSOCIATES, INC. - New
 $579,900Active4 beds 3 baths3,833 sq. ft.
8411 N Bluff Drive, Broadview Heights, OH 44147
MLS# 5256665Listed by: RE/MAX ABOVE & BEYOND - New
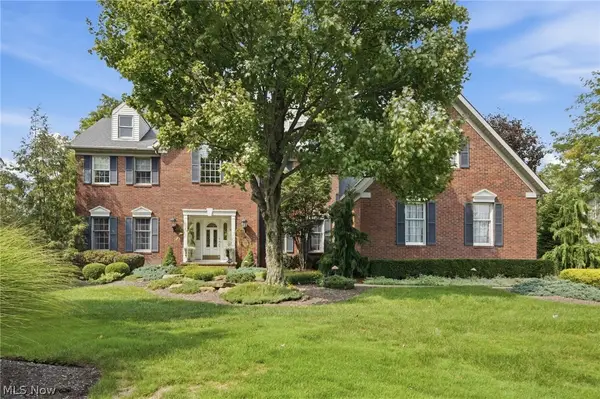 $775,000Active4 beds 3 baths3,675 sq. ft.
8650 Treetop Trail, Broadview Heights, OH 44147
MLS# 5256957Listed by: RE/MAX ABOVE & BEYOND  $375,000Active3 beds 3 baths1,981 sq. ft.
648 Cornell Drive, Broadview Heights, OH 44147
MLS# 5255510Listed by: HOMESMART REAL ESTATE MOMENTUM LLC $375,000Activeundercontract3 beds 2 baths1,890 sq. ft.
1605 Windrow Lane, Broadview Heights, OH 44147
MLS# 5255288Listed by: RUSSELL REAL ESTATE SERVICES


Protect your home and budget from life's surprises with an Assurant Home Warranty, backed by a partner that supports you through every step of homeownership. Explore Plans.
© 2026 Better Homes and Gardens Real Estate LLC. An Anywhere Real Estate company. All rights reserved. Better Homes and Gardens® Real Estate is a registered trademark owned by Meredith Operations Corporation, licensed to Better Homes and Gardens Real Estate LLC and used with permission. Better Homes and Gardens Real Estate LLC fully supports the principles of the Fair Housing Act and the Equal Opportunity Act. Listing information is deemed reliable but is not guaranteed accurate.
Each office is independently owned and operated.
Any services or products provided by third parties are not provided by, affiliated with or related to Better Homes and Gardens Real Estate LLC, or its affiliated companies.