
8851 Spring Valley Drive, Broadview Heights, OH 44147
Local realty services provided by:Better Homes and Gardens Real Estate Central
Listed by: kelly mahoney
Office: the agency cleveland northcoast
MLS#:5222477
Source:OH_NORMLS
Price summary
- Price:$824,500
- Price per sq. ft.:$147.71
- Monthly HOA dues:$104.17
About this home
There is something undeniably magical about this home. Perched among the trees like a private treehouse retreat, its wraparound porch, signature turret and timeless architecture create the kind of setting that rarely comes to market. The Heated Driveway provides year round convenience, making every arrival as effortless as it is memorable, even during Ohio winters. Offering more than 5500 square feet, this exceptional four bedroom, four bath residence blends timeless craftsmanship with thoughtful modern updates. Soaring ceilings, rich hardwood floors, oversized windows and warm architectural details fill the home with natural light and inviting character. The beautifully updated kitchen opens to spacious gathering areas designed for everyday living and effortless entertaining, while the turret rooms create unforgettable spaces for music, reading, a home office or simply taking in the surrounding woodland views. The finished lower level expands the living space with a stunning second kitchen featuring cherry cabinetry, granite countertops, backsplash, island, luxury vinyl plank flooring and an expansive recreation area ready for game days, holidays and celebrations. Recent improvements include, but not limited to, a freshly painted exterior, extensive landscaping, retaining walls, updated patio and brick wall, remodeled second floor bathroom, custom primary closet system, updated laundry room with cabinetry and flooring, newer washer and dryer, upgraded gas fireplace with remote start and heat logs, new foyer chandelier and new carpet on the staircase and second floor hallway. Every detail has been thoughtfully curated, allowing the next owner to simply move in and enjoy a home that feels both timeless and unforgettable. This is more than a beautiful home. It is a place where every season feels a little more magical. ONE YEAR HOME WARRANTY INCLUDED...
Contact an agent
Home facts
- Year built:1994
- Listing ID #:5222477
- Added:91 day(s) ago
- Updated:October 07, 2026 at 02:35 PM
Rooms and interior
- Bedrooms:4
- Total bathrooms:4
- Full bathrooms:3
- Half bathrooms:1
- Rooms Total:10
- Kitchen Description:Dishwasher, Microwave, Range, Refrigerator
- Basement:Yes
- Basement Description:Full, Partially Furnished
- Living area:5,582 sq. ft.
Heating and cooling
- Cooling:Central Air
- Heating:Forced Air, Gas
- Central air:Yes
Structure and exterior
- Roof:Asphalt, Fiberglass
- Year built:1994
- Building area:5,582 sq. ft.
- Lot area:0.68 Acres
- Lot Features:Wooded/Treed
- Architectural Style:Colonial, Victorian
- Construction Materials:Vinyl Siding, Wood Siding
- Exterior Features:Patio, Wooded
- Levels:2 Story
Utilities
- Water:Public
- Sewer:Public Sewer
Finances and disclosures
- Price:$824,500
- Price per sq. ft.:$147.71
- Tax amount:$11,383 (2025)
Features and amenities
- Appliances:Dishwasher, Microwave, Range, Refrigerator, Washer
- Laundry features:Dryer, Washer
- Pool features:Community, In Ground
Parking
- Parking description:Driveway, Garage
- Garage:Yes
- Garage spaces:2

New listings near 8851 Spring Valley Drive
- New
 $375,000Active3 beds 2 baths1,671 sq. ft.
1270 Mallard Pond Circle, Broadview Heights, OH 44147
MLS# 5246785Listed by: EXP REALTY, LLC. - New
 $550,000Active4 beds 4 baths4,660 sq. ft.
1541 Newton Pass, Broadview Heights, OH 44147
MLS# 5245827Listed by: KELLER WILLIAMS ELEVATE - New
 $665,000Active3 beds 5 baths4,382 sq. ft.
3062 Osage Way, Broadview Heights, OH 44147
MLS# 5248557Listed by: CENTURY 21 DEPIERO & ASSOCIATES, INC. - New
 $195,000Active3 beds 2 baths1,424 sq. ft.
621 Tollis Parkway #6-46, Broadview Heights, OH 44147
MLS# 5249274Listed by: RE/MAX CROSSROADS PROPERTIES - New
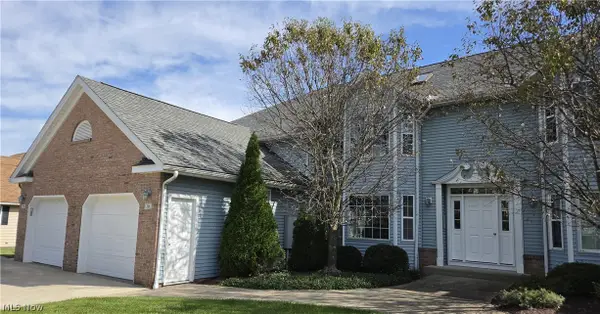 $215,000Active2 beds 2 baths1,727 sq. ft.
736 Tollis Parkway, Broadview Heights, OH 44147
MLS# 5249282Listed by: TOLLIS PROPERTIES, INC. - New
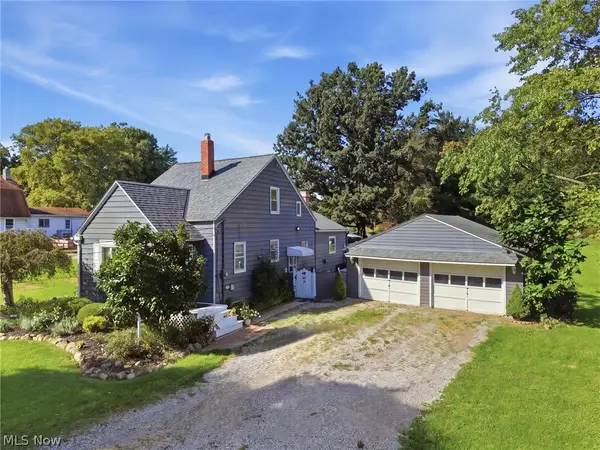 $319,000Active3 beds 2 baths1,410 sq. ft.
2774 W Royalton Road, Broadview Heights, OH 44147
MLS# 5248295Listed by: RE/MAX ABOVE & BEYOND 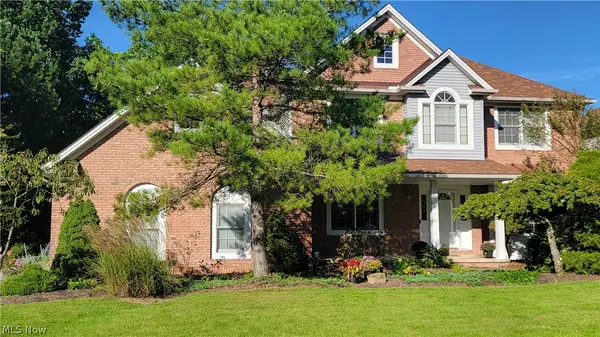 $699,900Active4 beds 5 baths4,894 sq. ft.
8766 Pointe Drive, Broadview Heights, OH 44147
MLS# 5248232Listed by: PROFESSIONAL REALTY INVEST. GROUP $98,000Active2.79 Acres
8598 Broadview Road, Broadview Heights, OH 44147
MLS# 5247822Listed by: KELLER WILLIAMS ELEVATE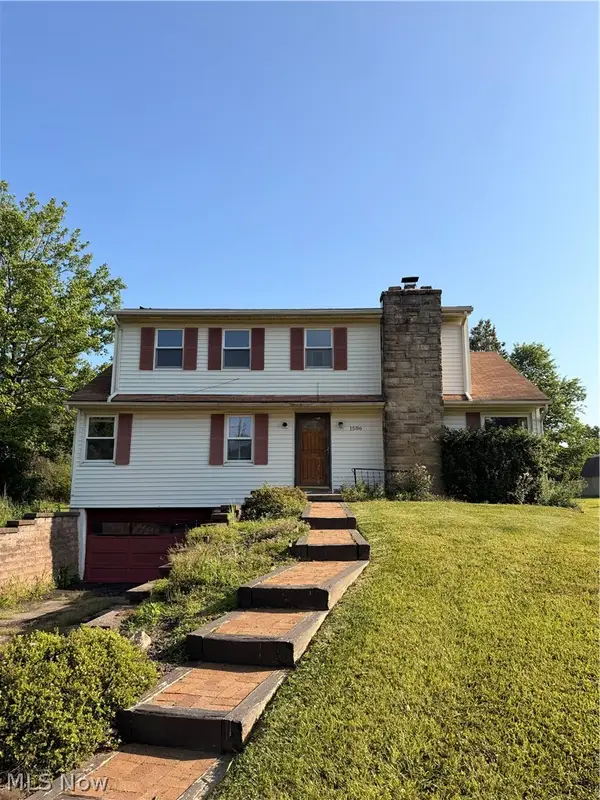 $199,900Pending3 beds 2 baths2,706 sq. ft.
1586 Royalwood Road, Broadview Heights, OH 44147
MLS# 5245482Listed by: RE/MAX TRANSITIONS- Open Sun, 11am to 1pm
 $275,000Active2 beds 3 baths1,276 sq. ft.
1760 Cortland Lane #15-3, Broadview Heights, OH 44147
MLS# 5246008Listed by: MCDOWELL HOMES REAL ESTATE SERVICES


Protect your home and budget from life's surprises with an Assurant Home Warranty, backed by a partner that supports you through every step of homeownership. Explore Plans.
© 2026 Better Homes and Gardens Real Estate LLC. An Anywhere Real Estate company. All rights reserved. Better Homes and Gardens® Real Estate is a registered trademark owned by Meredith Operations Corporation, licensed to Better Homes and Gardens Real Estate LLC and used with permission. Better Homes and Gardens Real Estate LLC fully supports the principles of the Fair Housing Act and the Equal Opportunity Act. Listing information is deemed reliable but is not guaranteed accurate.
Each office is independently owned and operated.
Any services or products provided by third parties are not provided by, affiliated with or related to Better Homes and Gardens Real Estate LLC, or its affiliated companies.