
5230 W 147th Street, Brook Park, OH 44142
Local realty services provided by:Better Homes and Gardens Real Estate Central
5230 W 147th Street,Brook Park, OH 44142
$215,000
- 3 Beds
- 1 Baths
- - sq. ft.
- Single family
- Sold
Listed by: jodi kidd
Office: russell real estate services
MLS#:5212153
Source:OH_NORMLS
Sorry, we are unable to map this address
Price summary
- Price:$215,000
About this home
Don't miss your opportunity to by this cozy 3-bedroom Ranch. Updated with new carpet and laminate flooring. The eat-n kitchen comes equipped with appliances, and newer frig. Inviting Living room and dining room combination with loads of natural light from picture windows. Three bedrooms with spacious closets. The tub has been reglazed in the updated bathroom. A finished basement offers an additional carpeted living space plus a separate area for a home office and workshop/crafting room. Plenty of storage comes with this cutie. A two and half car garage has cabinets and shelving. Great size yard on this treelined street. Berea City School District. Convenient location near shopping, dining and interstates I-480 & I-71. Recent updates include; Roof May 2025 on house and garage, H2O tank April 2025, glass block windows and drop ceiling in the basement, and a garage door opener, furnace 2016. Make this a must see, at this price it won't last long.
Contact an agent
Home facts
- Year built:1959
- Listing ID #:5212153
- Added:49 day(s) ago
- Updated:July 10, 2026 at 12:52 AM
Rooms and interior
- Bedrooms:3
- Total bathrooms:1
- Full bathrooms:1
- Rooms Total:6
- Kitchen Description:Microwave, Range, Refrigerator
- Basement:Yes
- Basement Description:Full, Partially Furnished
Heating and cooling
- Cooling:Central Air
- Heating:Forced Air, Gas
- Central air:Yes
Structure and exterior
- Roof:Asphalt, Fiberglass
- Year built:1959
- Lot Features:Level
- Architectural Style:Ranch
- Construction Materials:Vinyl Siding
- Exterior Features:Level
- Levels:1 Story, 1 Story
Utilities
- Water:Public
- Sewer:Public Sewer
Finances and disclosures
- Price:$215,000
- Tax amount:$2,255 (2025)
Features and amenities
- Appliances:Microwave, Range, Refrigerator
Parking
- Parking description:Detached, Driveway, Garage
- Garage:Yes
- Garage spaces:2

New listings near 5230 W 147th Street
- Open Sat, 12 to 2pmNew
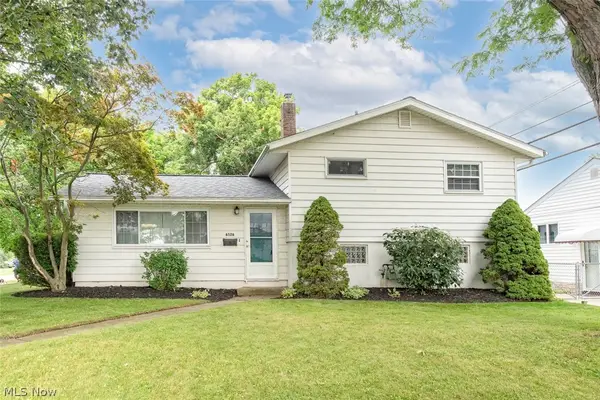 $275,000Active3 beds 2 baths1,980 sq. ft.
6526 Stonecrest Drive, Brook Park, OH 44142
MLS# 5225315Listed by: RE/MAX CROSSROADS PROPERTIES - New
 $240,000Active3 beds 2 baths1,560 sq. ft.
13901 Franklyn Boulevard, Brook Park, OH 44142
MLS# 5225059Listed by: REAL OF OHIO - New
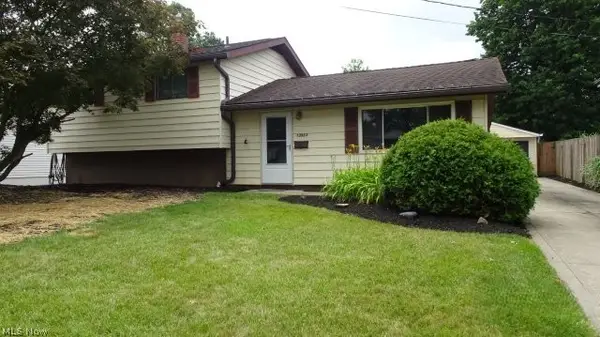 $245,000Active3 beds 2 baths2,024 sq. ft.
13963 Havendale Drive, Brook Park, OH 44142
MLS# 5225339Listed by: CENTURY 21 HOMESTAR  $269,900Pending3 beds 2 baths2,030 sq. ft.
5716 Champaign Avenue, Brook Park, OH 44142
MLS# 5224071Listed by: JMG OHIO $253,900Pending3 beds 2 baths1,678 sq. ft.
15541 Susan Drive, Brook Park, OH 44142
MLS# 5224020Listed by: CUTLER REAL ESTATE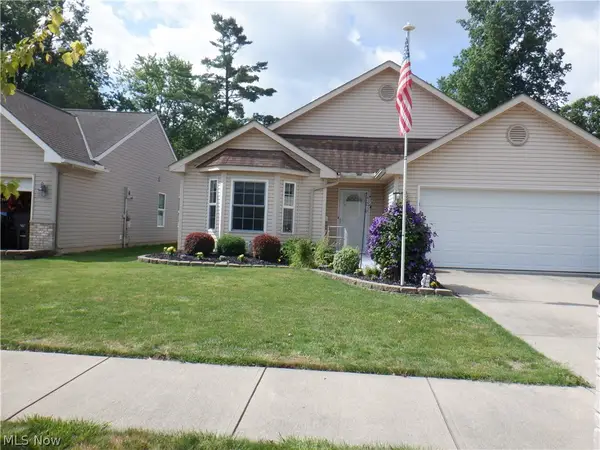 $289,900Active2 beds 2 baths1,299 sq. ft.
17811 Engle Court, Brook Park, OH 44142
MLS# 5222781Listed by: RUSSELL REAL ESTATE SERVICES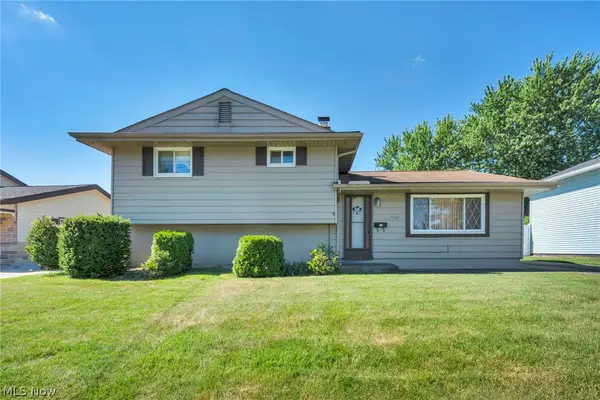 $260,000Pending3 beds 1 baths1,452 sq. ft.
14121 Donald Drive, Brook Park, OH 44142
MLS# 5222525Listed by: REAL OF OHIO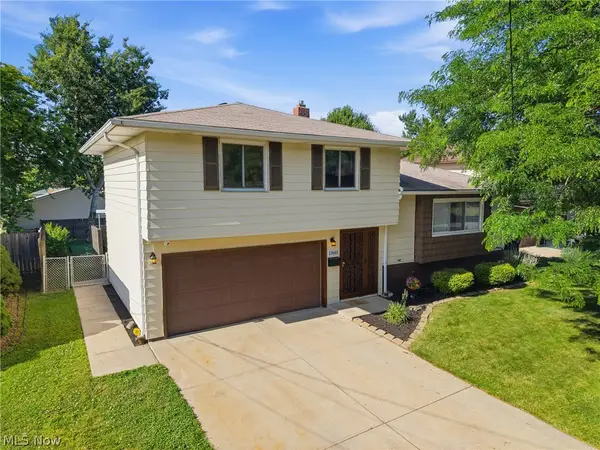 $249,900Pending3 beds 2 baths1,512 sq. ft.
13610 Starlite Drive, Brook Park, OH 44142
MLS# 5221536Listed by: RUSSELL REAL ESTATE SERVICES- Open Sun, 12 to 2pm
 $267,000Active4 beds 2 baths1,950 sq. ft.
16018 Muskingum Boulevard, Brook Park, OH 44142
MLS# 5221959Listed by: KELLER WILLIAMS CITYWIDE  $245,000Active2 beds 2 baths1,768 sq. ft.
15916 Meigs Boulevard, Brook Park, OH 44142
MLS# 5221160Listed by: LOFASO REAL ESTATE SERVICES


Protect your home and budget from life's surprises with an Assurant Home Warranty, backed by a partner that supports you through every step of homeownership. Explore Plans.
© 2026 Better Homes and Gardens Real Estate LLC. An Anywhere Real Estate company. All rights reserved. Better Homes and Gardens® Real Estate is a registered trademark owned by Meredith Operations Corporation, licensed to Better Homes and Gardens Real Estate LLC and used with permission. Better Homes and Gardens Real Estate LLC fully supports the principles of the Fair Housing Act and the Equal Opportunity Act. Listing information is deemed reliable but is not guaranteed accurate.
Each office is independently owned and operated.
Any services or products provided by third parties are not provided by, affiliated with or related to Better Homes and Gardens Real Estate LLC, or its affiliated companies.