
6005 Robert Drive, Brook Park, OH 44142
Local realty services provided by:Better Homes and Gardens Real Estate Central
Upcoming open houses
- Sat, Nov 2102:30 pm - 04:30 pm
Listed by: dianna l hosta, rick salvatore
Office: russell real estate services
MLS#:5260067
Source:OH_NORMLS
Price summary
- Price:$230,000
- Price per sq. ft.:$100.79
About this home
Welcome to 6005 Robert Drive, a well-maintained, move-in-ready 3-bedroom, 2-full-bath ranch in Brook Park, Ohio! Features include hardwood floors, flexible living space, a finished basement, a privacy-fenced backyard, and a newer 20-by-22-foot detached garage.
The bright living room offers hardwood flooring, neutral décor, and a large picture window. The spacious kitchen features warm wood cabinetry, generous counter space, a breakfast bar, and a stainless steel gas range and dishwasher. The adjoining dining area opens to a first-floor family room with a vaulted, beamed ceiling, ceiling fan, and ventless gas-log fireplace.
The versatile bonus room, originally the third bedroom, was opened to create a formal dining room and can easily be converted back to a bedroom. Additional bedrooms feature hardwood floors, ceiling fans, and ample closets. The updated main-floor bathroom includes a new walk-in shower.
The finished basement offers a recreation room with recessed lighting, tile flooring, built-in shelving, and glass-block windows. A second bonus room features abundant cabinetry, and the freezer and additional refrigerator remain. A second full bath with a walk-in shower, plus a laundry area with a utility sink, washer, dryer, and extra storage, completes the lower level....
Contact an agent
Home facts
- Year built:1959
- Subdivision & Development:Carl Milstein Sub #2
- Listing ID #:5260067
- Added:7 day(s) ago
- Updated:November 20, 2026 at 01:51 AM
Rooms and interior
- Bedrooms:3
- Total bathrooms:2
- Full bathrooms:2
- Rooms Total:6
- Kitchen Description:Dishwasher, Disposal, Range, Refrigerator
- Basement:Yes
- Basement Description:Full, Partially Furnished, Sump Pump
- Living area:2,282 sq. ft.
Heating and cooling
- Cooling:Central Air
- Heating:Forced Air, Gas
- Central air:Yes
Structure and exterior
- Roof:Asphalt
- Year built:1959
- Building area:2,282 sq. ft.
- Lot area:0.14 Acres
- Lot Features:Level
- Architectural Style:Ranch
- Construction Materials:Vinyl Siding
- Exterior Features:Level
- Levels:1 Story, 1 Story
Utilities
- Water:Public
- Sewer:Public Sewer
Finances and disclosures
- Price:$230,000
- Price per sq. ft.:$100.79
- Tax amount:$3,204 (2025)
Features and amenities
- Appliances:Dishwasher, Disposal, Range, Refrigerator, Washer
- Laundry features:Dryer, Washer
Parking
- Parking description:Detached, Driveway, Garage
- Garage:Yes
- Garage spaces:2

New listings near 6005 Robert Drive
- Open Sun, 12 to 2pmNew
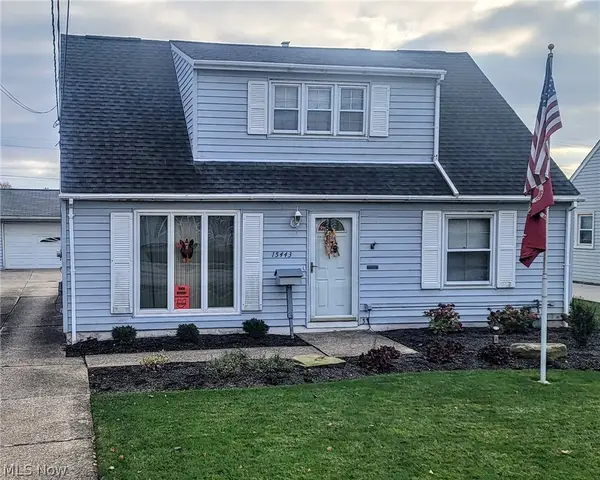 $225,000Active3 beds 2 baths1,465 sq. ft.
15443 Bowfin Boulevard, Brook Park, OH 44142
MLS# 5261268Listed by: RE/MAX ABOVE & BEYOND - New
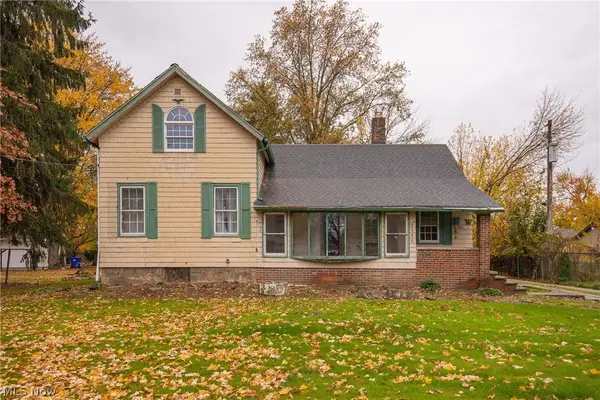 $184,900Active4 beds 3 baths2,201 sq. ft.
6388 W 130th Street, Brook Park, OH 44142
MLS# 5259018Listed by: RUSSELL REAL ESTATE SERVICES - New
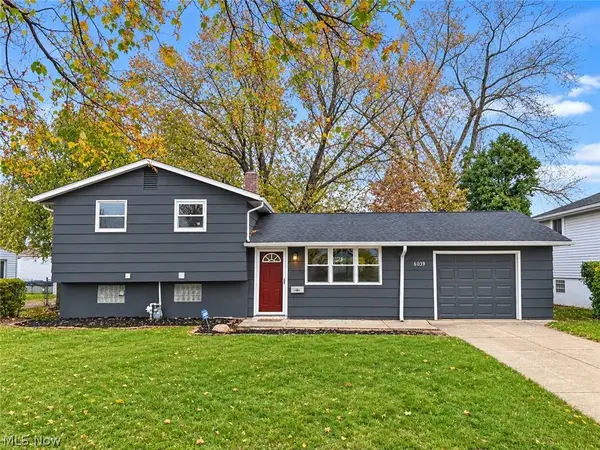 $239,900Active3 beds 2 baths1,356 sq. ft.
6039 Gilmere Drive, Brook Park, OH 44142
MLS# 5261392Listed by: ENCOMPASS OHIO REALTY - New
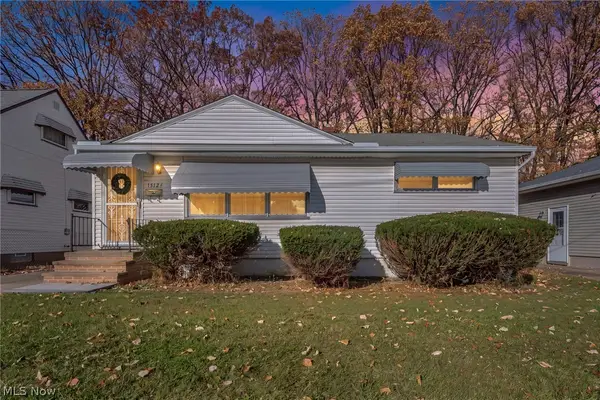 $195,000Active3 beds 1 baths936 sq. ft.
15124 Fayette Boulevard, Brook Park, OH 44142
MLS# 5259469Listed by: HOMESMART REAL ESTATE MOMENTUM LLC - New
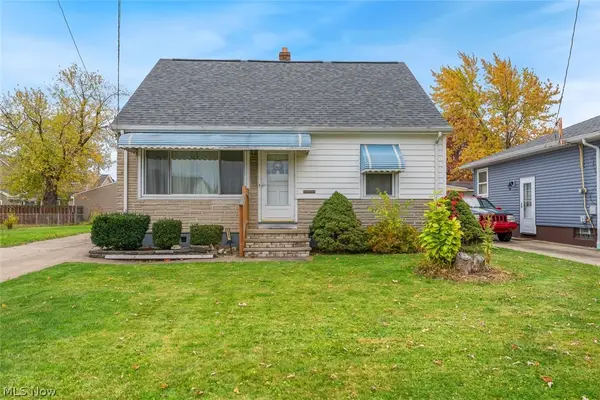 $189,900Active4 beds 2 baths1,508 sq. ft.
5333 W 149th Street, Brook Park, OH 44142
MLS# 5260347Listed by: KELLER WILLIAMS CITYWIDE 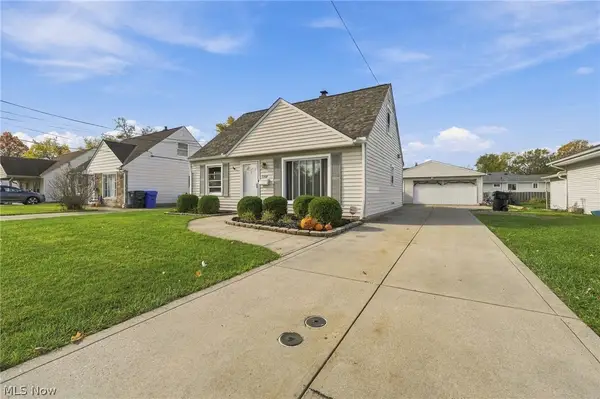 $224,900Active4 beds 2 baths1,239 sq. ft.
5308 W 147th Street, Brook Park, OH 44142
MLS# 5258627Listed by: HOMESMART REAL ESTATE MOMENTUM LLC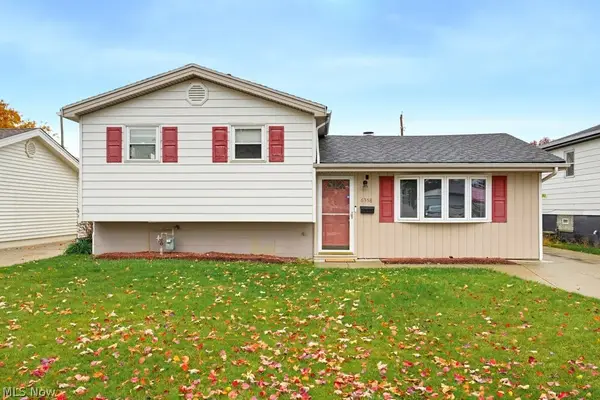 $249,900Active3 beds 2 baths1,957 sq. ft.
6358 Edgehurst Drive, Brook Park, OH 44142
MLS# 5258437Listed by: RUSSELL REAL ESTATE SERVICES- Open Sun, 11am to 1pm
 $228,000Active3 beds 3 baths1,472 sq. ft.
5655 Gateway Lane, Brook Park, OH 44142
MLS# 5259004Listed by: RUSSELL REAL ESTATE SERVICES 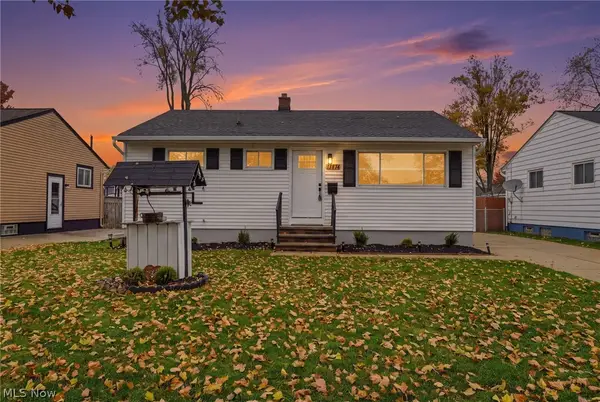 $274,900Active3 beds 2 baths1,768 sq. ft.
15874 Holland Road, Brook Park, OH 44142
MLS# 5257661Listed by: LPT REALTY


Protect your home and budget from life's surprises with an Assurant Home Warranty, backed by a partner that supports you through every step of homeownership. Explore Plans.
© 2026 Better Homes and Gardens Real Estate LLC. An Anywhere Real Estate company. All rights reserved. Better Homes and Gardens® Real Estate is a registered trademark owned by Meredith Operations Corporation, licensed to Better Homes and Gardens Real Estate LLC and used with permission. Better Homes and Gardens Real Estate LLC fully supports the principles of the Fair Housing Act and the Equal Opportunity Act. Listing information is deemed reliable but is not guaranteed accurate.
Each office is independently owned and operated.
Any services or products provided by third parties are not provided by, affiliated with or related to Better Homes and Gardens Real Estate LLC, or its affiliated companies.