
6483 Christene Boulevard, Brook Park, OH 44142
Local realty services provided by:Better Homes and Gardens Real Estate Central
Upcoming open houses
- Thu, Sep 2405:00 pm - 07:00 pm
Listed by: ryan lloyd
Office: exp realty, llc.
MLS#:5247326
Source:OH_NORMLS
Price summary
- Price:$240,000
- Price per sq. ft.:$222.22
About this home
Welcome to 6483 Christene Boulevard in Brook Park! This beautifully rebuilt ranch offers the perfect blend of modern comfort, convenience, and privacy. Completely remodeled and rebuilt in 2023, this 3-bedroom, 2-full-bath home is essentially brand new and move-in ready. Enjoy the privacy of a fenced-in backyard and the peaceful setting of a quiet dead-end street. The convenient single-level layout makes this home an excellent opportunity for first-time homebuyers, those looking to downsize, or investors alike. Ideally located just minutes from the airport and the Cleveland Browns’ training facility and future stadium, this home offers easy access to nearby amenities and attractions. Schedule your showing today and discover all that this Brook Park gem has to offer!
Contact an agent
Home facts
- Year built:1959
- Subdivision & Development:Sheldon Mdws 01
- Listing ID #:5247326
- Added:1 day(s) ago
- Updated:September 23, 2026 at 09:39 PM
Rooms and interior
- Bedrooms:3
- Total bathrooms:2
- Full bathrooms:2
- Rooms Total:5
- Kitchen Description:Dishwasher, Microwave, Range, Refrigerator
- Living area:1,080 sq. ft.
Heating and cooling
- Cooling:Central Air
- Heating:Forced Air
- Central air:Yes
Structure and exterior
- Year built:1959
- Building area:1,080 sq. ft.
- Lot area:0.17 Acres
- Architectural Style:Ranch
- Construction Materials:Vinyl Siding
- Levels:1 Story
Utilities
- Water:Public
- Sewer:Public Sewer
Finances and disclosures
- Price:$240,000
- Price per sq. ft.:$222.22
- Tax amount:$3,495 (2025)
Features and amenities
- Appliances:Dishwasher, Microwave, Range, Refrigerator, Washer
- Laundry features:Dryer, Washer
Parking
- Parking description:Garage
- Garage:Yes
- Garage spaces:1

New listings near 6483 Christene Boulevard
- New
 $249,900Active3 beds 2 baths2,470 sq. ft.
6113 Carol Drive, Brook Park, OH 44142
MLS# 5247197Listed by: JMG OHIO - New
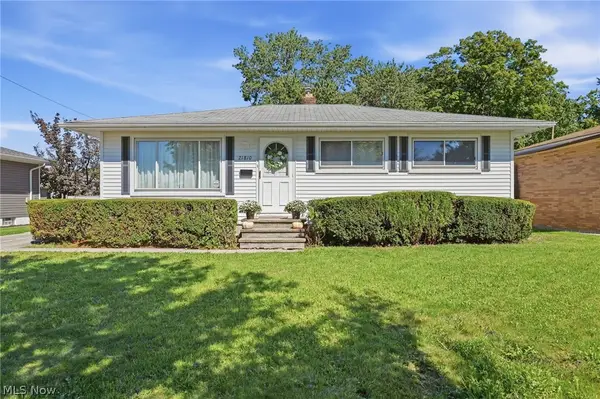 $275,000Active3 beds 2 baths1,720 sq. ft.
21810 Forestview Circle, Brook Park, OH 44142
MLS# 5246665Listed by: KELLER WILLIAMS ELEVATE - New
 $265,000Active4 beds 1 baths1,824 sq. ft.
16299 Pike Boulevard, Brook Park, OH 44142
MLS# 5246960Listed by: KELLER WILLIAMS ELEVATE - New
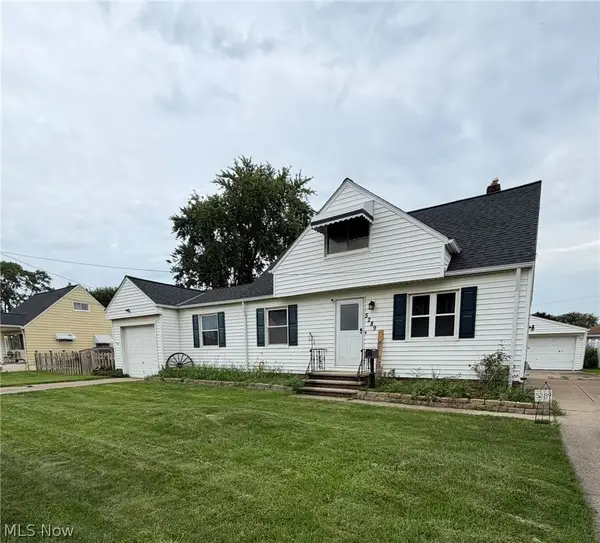 $285,000Active3 beds 3 baths2,834 sq. ft.
5289 Smith Road, Brook Park, OH 44142
MLS# 5246283Listed by: THE SWEDA GROUP, LLC. 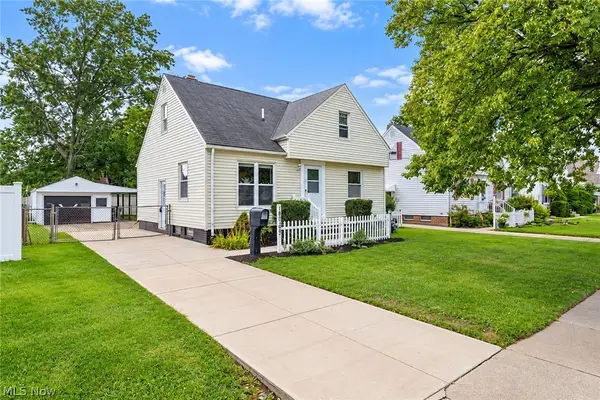 $219,900Pending3 beds 2 baths1,550 sq. ft.
16189 Hummel Road, Brook Park, OH 44142
MLS# 5245239Listed by: KELLER WILLIAMS CITYWIDE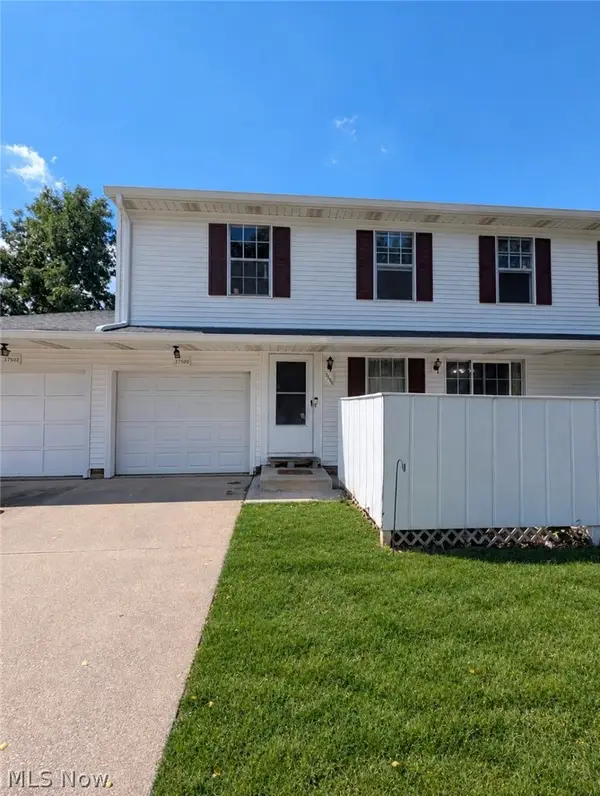 $155,000Active3 beds 2 baths1,134 sq. ft.
17500 Independence Court #4B, Brook Park, OH 44142
MLS# 5242923Listed by: REAL OF OHIO $249,900Pending3 beds 2 baths2,792 sq. ft.
16380 Cynthia Drive, Brook Park, OH 44142
MLS# 5244125Listed by: EXP REALTY, LLC.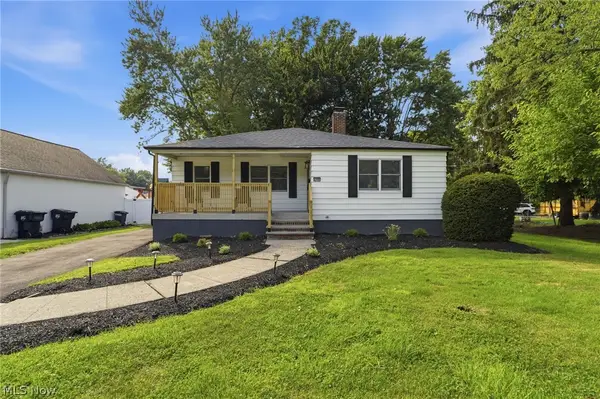 $314,000Active4 beds 2 baths2,830 sq. ft.
6392 W 130th Street, Brook Park, OH 44142
MLS# 5243481Listed by: KELLER WILLIAMS CITYWIDE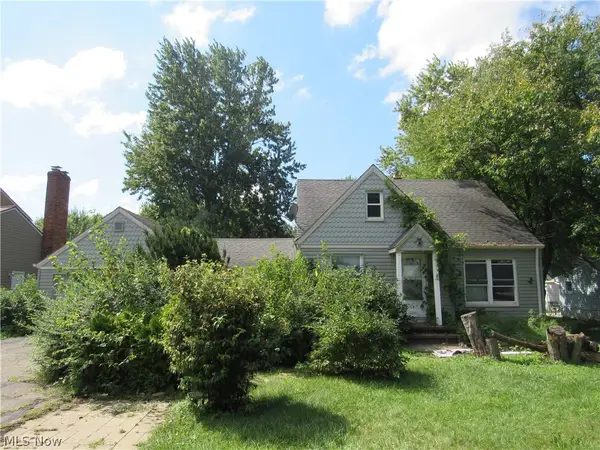 $199,900Active3 beds 1 baths1,849 sq. ft.
6224 Engle Road, Brook Park, OH 44142
MLS# 5242648Listed by: CENTURY 21 HOMESTAR


Protect your home and budget from life's surprises with an Assurant Home Warranty, backed by a partner that supports you through every step of homeownership. Explore Plans.
© 2026 Better Homes and Gardens Real Estate LLC. An Anywhere Real Estate company. All rights reserved. Better Homes and Gardens® Real Estate is a registered trademark owned by Meredith Operations Corporation, licensed to Better Homes and Gardens Real Estate LLC and used with permission. Better Homes and Gardens Real Estate LLC fully supports the principles of the Fair Housing Act and the Equal Opportunity Act. Listing information is deemed reliable but is not guaranteed accurate.
Each office is independently owned and operated.
Any services or products provided by third parties are not provided by, affiliated with or related to Better Homes and Gardens Real Estate LLC, or its affiliated companies.