
600 Warner Road, Brookfield, OH 44403
Local realty services provided by:Better Homes and Gardens Real Estate Central
Listed by: joseph a cera
Office: altobelli real estate
MLS#:5233177
Source:OH_NORMLS
Price summary
- Price:$164,900
- Price per sq. ft.:$163.59
About this home
Welcome to this spacious and charming ranch-style home sitting on a private, wooded half-acre lot. It features a large living room, eat-in kitchen with appliances, family room, two bedrooms, two full bathrooms, and a convenient first-floor laundry. Downstairs, enjoy a full basement with plenty of room for storage space. Outside, you'll find an attached two-car garage with a door opener, along with a nice, enclosed patio perfect for hosting gatherings or sipping your morning coffee. You don't want to miss this great opportunity!
Contact an agent
Home facts
- Year built:1976
- Listing ID #:5233177
- Added:51 day(s) ago
- Updated:September 24, 2026 at 08:25 AM
Rooms and interior
- Bedrooms:2
- Total bathrooms:2
- Full bathrooms:2
- Kitchen Description:Range, Refrigerator
- Basement:Yes
- Basement Description:Full
- Living area:1,008 sq. ft.
Heating and cooling
- Cooling:Central Air
- Heating:Forced Air, Gas
- Central air:Yes
Structure and exterior
- Roof:Asphalt
- Year built:1976
- Building area:1,008 sq. ft.
- Lot area:0.53 Acres
- Architectural Style:Conventional, Ranch
- Construction Materials:Cedar, Wood Siding
- Exterior Features:Patio, Porch
- Levels:1 Story, 1 Story
Utilities
- Water:Well
- Sewer:Septic Tank
Finances and disclosures
- Price:$164,900
- Price per sq. ft.:$163.59
- Tax amount:$1,983 (2025)
Features and amenities
- Appliances:Range, Refrigerator
Parking
- Parking description:Attached, Garage
- Garage:Yes
- Garage spaces:2

New listings near 600 Warner Road
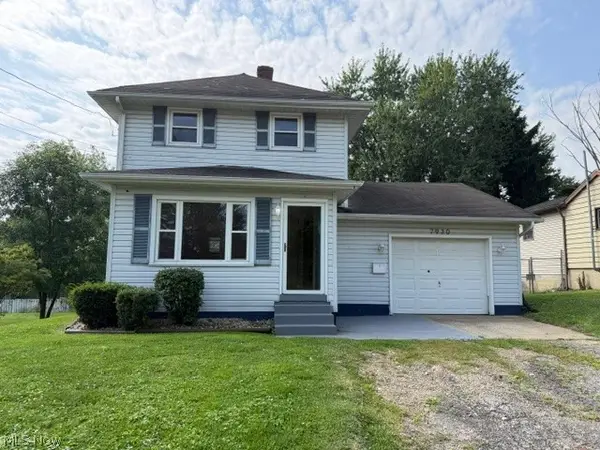 $110,000Active3 beds 2 baths1,040 sq. ft.
7930 3rd Street, Masury, OH 44438
MLS# 5241933Listed by: RE/MAX EDGE REALTY $43,000Pending2 beds 1 baths1,120 sq. ft.
794 N Stateline Road, Masury, OH 44438
MLS# 5241128Listed by: BROKERS REALTY GROUP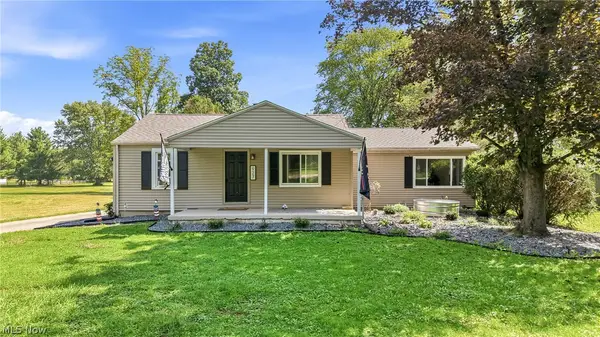 $199,900Pending3 beds 1 baths1,329 sq. ft.
927 Warner Se Road, Brookfield, OH 44403
MLS# 5241616Listed by: BROKERS REALTY GROUP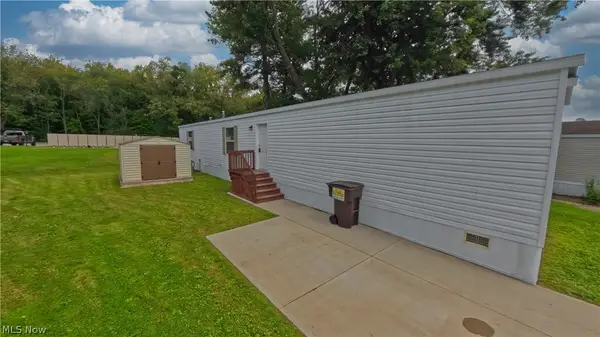 $70,000Active3 beds 2 baths
1006 South Park Circle, Brookfield, OH 44403
MLS# 5240458Listed by: UNDERWOOD & ASSOCIATES $60,000Pending1.39 Acres
641 State Route 7 Se, Brookfield, OH 44403
MLS# 5237630Listed by: BROKERS REALTY GROUP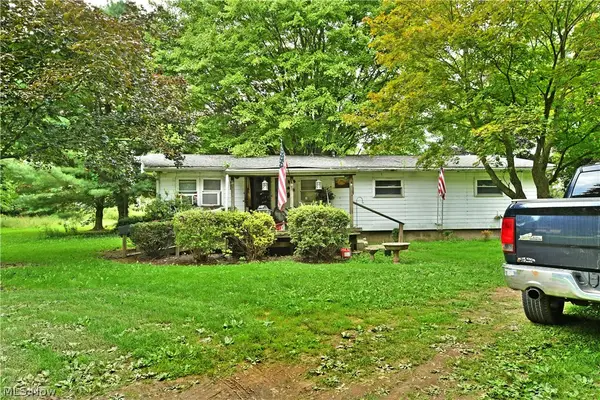 $160,000Active3 beds 1 baths1,320 sq. ft.
919 Owsley Street, Masury, OH 44438
MLS# 5238714Listed by: BROKERS REALTY GROUP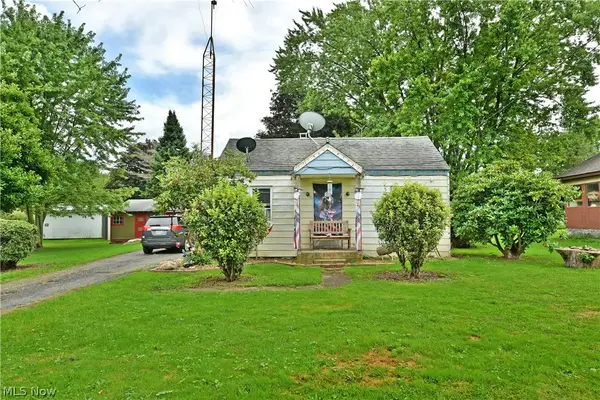 $100,000Active3 beds 1 baths864 sq. ft.
8114 W Lincoln Ne Street, Masury, OH 44438
MLS# 5240553Listed by: BROKERS REALTY GROUP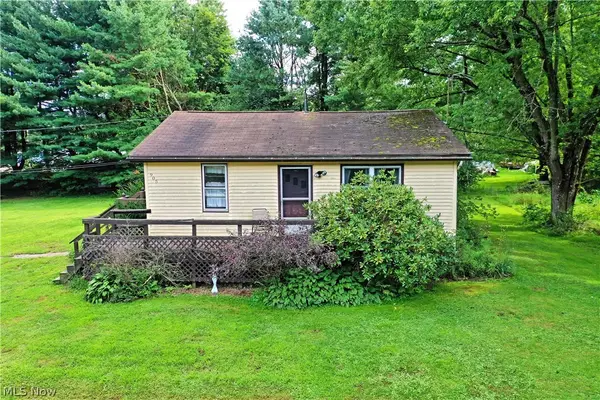 $100,000Active3 beds 1 baths840 sq. ft.
905 Owsley Street, Masury, OH 44438
MLS# 5240681Listed by: BROKERS REALTY GROUP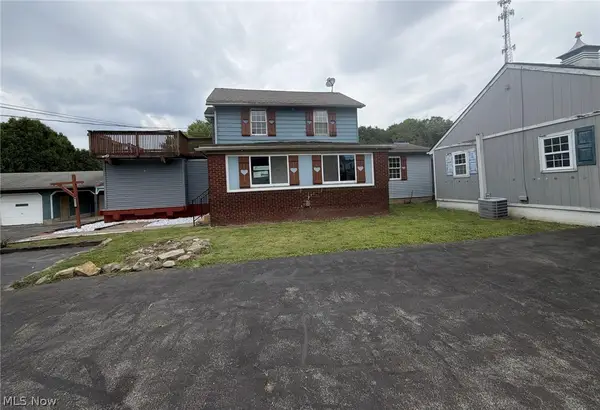 $139,900Active3 beds 4 baths2,672 sq. ft.
6771 Warren Sharon Road, Brookfield, OH 44403
MLS# 5234414Listed by: RIVER VALLEY REALTY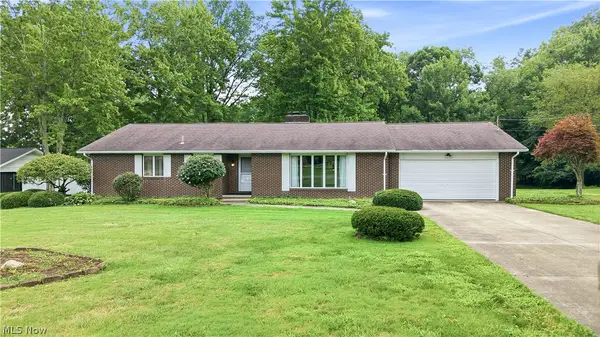 $259,900Active3 beds 2 baths1,540 sq. ft.
7166 Wildwood Drive, Brookfield, OH 44403
MLS# 5230710Listed by: BURGAN REAL ESTATE


Protect your home and budget from life's surprises with an Assurant Home Warranty, backed by a partner that supports you through every step of homeownership. Explore Plans.
© 2026 Better Homes and Gardens Real Estate LLC. An Anywhere Real Estate company. All rights reserved. Better Homes and Gardens® Real Estate is a registered trademark owned by Meredith Operations Corporation, licensed to Better Homes and Gardens Real Estate LLC and used with permission. Better Homes and Gardens Real Estate LLC fully supports the principles of the Fair Housing Act and the Equal Opportunity Act. Listing information is deemed reliable but is not guaranteed accurate.
Each office is independently owned and operated.
Any services or products provided by third parties are not provided by, affiliated with or related to Better Homes and Gardens Real Estate LLC, or its affiliated companies.