
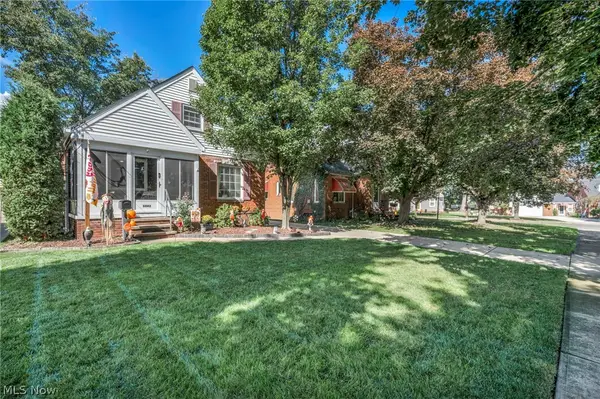
1026 E Schaaf Road, Brooklyn Heights, OH 44131
Local realty services provided by:Better Homes and Gardens Real Estate Central
Listed by: bruce trammell, julie a dangerfield
Office: keller williams elevate
MLS#:5237749
Source:OH_NORMLS
Price summary
- Price:$162,500
- Price per sq. ft.:$71.4
About this home
Cape Cod with 4 Bedrooms and 2 Bathrooms * Spacious Living Room * Formal Dining Room with corner built-in cabinets * Eat in Kitchen * Full Bath on the first Floor * Jack n' Jill Bedroom set up on the first floor * Second floor has 2 other Bedrooms with a Full Bathroom and stall shower * Tons of storage in the Basement with Laundry Area * Large wooded/treed lot (please see the map in the MLS for the boundary lines in the backyard) * Buyer to assume POS violations (attached) * This home has potential, but needs a lot of work to bring it back to life !
Contact an agent
Home facts
- Year built:1940
- Listing ID #:5237749
- Added:51 day(s) ago
- Updated:October 09, 2026 at 02:26 PM
Rooms and interior
- Bedrooms:4
- Total bathrooms:2
- Full bathrooms:2
- Rooms Total:6
- Kitchen Description:Range, Refrigerator
- Basement:Yes
- Basement Description:Partial, Unfinished
- Living area:2,276 sq. ft.
Heating and cooling
- Cooling:Central Air
- Heating:Forced Air
- Central air:Yes
Structure and exterior
- Roof:Asphalt, Fiberglass
- Year built:1940
- Building area:2,276 sq. ft.
- Lot area:0.16 Acres
- Lot Features:Wooded/Treed
- Construction Materials:Aluminium Siding
- Exterior Features:Wooded
Utilities
- Water:Public
- Sewer:Public Sewer
Finances and disclosures
- Price:$162,500
- Price per sq. ft.:$71.4
- Tax amount:$3,257 (2025)
Features and amenities
- Appliances:Range, Refrigerator, Washer
- Laundry features:Dryer, Washer

New listings near 1026 E Schaaf Road
 $265,000Pending3 beds 2 baths1,995 sq. ft.
5042 W 5th Street, Independence, OH 44131
MLS# 5246743Listed by: EXP REALTY, LLC. $90,000Pending3 beds 1 baths
5129 W 8th Street, Brooklyn Heights, OH 44131
MLS# 5242327Listed by: RUSSELL REAL ESTATE SERVICES $219,900Pending3 beds 2 baths1,528 sq. ft.
706 North Street, Brooklyn Heights, OH 44131
MLS# 5239458Listed by: KELLER WILLIAMS CHERVENIC RLTY $339,900Active4 beds 3 baths2,252 sq. ft.
3041 Belmont Drive, Brooklyn Heights, OH 44131
MLS# 5235686Listed by: REGAL REALTY, INC. $395,000Pending4 beds 3 baths2,788 sq. ft.
924 E Schaaf Road, Brooklyn Heights, OH 44131
MLS# 5199630Listed by: RE/MAX ABOVE & BEYOND


Protect your home and budget from life's surprises with an Assurant Home Warranty, backed by a partner that supports you through every step of homeownership. Explore Plans.
© 2026 Better Homes and Gardens Real Estate LLC. An Anywhere Real Estate company. All rights reserved. Better Homes and Gardens® Real Estate is a registered trademark owned by Meredith Operations Corporation, licensed to Better Homes and Gardens Real Estate LLC and used with permission. Better Homes and Gardens Real Estate LLC fully supports the principles of the Fair Housing Act and the Equal Opportunity Act. Listing information is deemed reliable but is not guaranteed accurate.
Each office is independently owned and operated.
Any services or products provided by third parties are not provided by, affiliated with or related to Better Homes and Gardens Real Estate LLC, or its affiliated companies.