
5931 Traymore Avenue, Brooklyn, OH 44144
Local realty services provided by:Better Homes and Gardens Real Estate Central
Listed by: michael a ferrante, dylan metrik
Office: lpt realty
MLS#:5256972
Source:OH_NORMLS
Price summary
- Price:$100,000
- Price per sq. ft.:$66.31
About this home
This 3-bedroom, 1-bath Cape Cod at 5931 Traymore Avenue in Brooklyn, Ohio, offers over 1,500 square feet of combined living space, including approximately 377 square feet in the finished basement recreation room. The home features two first-floor bedrooms, a third bedroom upstairs, a large living room, and a rear enclosed sun porch. Additional highlights include central air conditioning, hardwood floors beneath the carpeting, a newer roof, and a detached one-car garage. The full basement includes a recreation room with a bar, providing additional space for entertaining or relaxing. The home is functional and livable, with a working kitchen and bathroom, but needs cleaning and cosmetic updates. Buyers interested in building sweat equity can make improvements over time, while investors may see potential for renovation and resale or a long-term rental. The private, fenced backyard also includes a storage shed. The location offers convenient access to I-480 and I-71, Cleveland Hopkins International Airport, and Downtown Cleveland. Nearby destinations include Ridge Park Square for shopping, dining, and AMC movie theaters, plus Brooklyn Memorial Park and Cleveland Metroparks' Big Creek Reservation for recreation. Major employers in the area include KeyBank and Medical Mutual....
Contact an agent
Home facts
- Year built:1950
- Subdivision & Development:Pelham Manor
- Listing ID #:5256972
- Added:1 day(s) ago
- Updated:October 30, 2026 at 03:48 AM
Rooms and interior
- Bedrooms:3
- Total bathrooms:1
- Full bathrooms:1
- Rooms Total:5
- Kitchen Description:Range
- Basement:Yes
- Basement Description:Full, Partially Furnished
- Living area:1,508 sq. ft.
Heating and cooling
- Cooling:Central Air
- Heating:Forced Air, Gas
- Central air:Yes
Structure and exterior
- Roof:Asphalt, Fiberglass, Shingle
- Year built:1950
- Building area:1,508 sq. ft.
- Lot area:0.11 Acres
- Lot Features:Level
- Construction Materials:Aluminium Siding
- Exterior Features:Level, Patio, Porch
- Levels:2 Stories, 2 Story
Utilities
- Water:Public
- Sewer:Public Sewer
Finances and disclosures
- Price:$100,000
- Price per sq. ft.:$66.31
- Tax amount:$3,033 (2025)
Features and amenities
- Appliances:Range
Parking
- Parking description:Detached, Driveway, Garage
- Garage:Yes
- Garage spaces:1

New listings near 5931 Traymore Avenue
- New
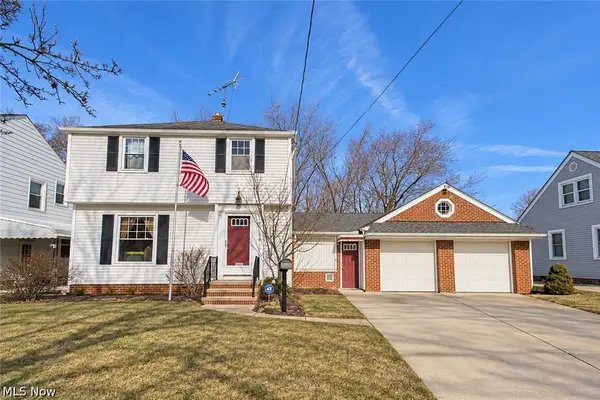 $235,000Active3 beds 1 baths
5940 Traymore Avenue, Brooklyn, OH 44144
MLS# 5256144Listed by: EXP REALTY, LLC. - New
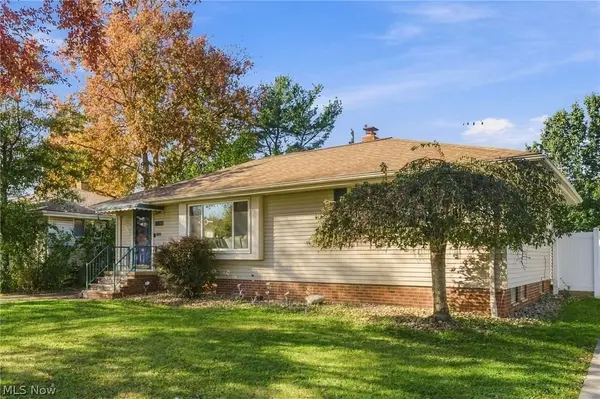 $280,000Active3 beds 2 baths
4752 Springwood Drive, Brooklyn, OH 44144
MLS# 5255970Listed by: PLATINUM REAL ESTATE - New
 $210,000Active3 beds 2 baths2,352 sq. ft.
6506 Glencoe Avenue, Brooklyn, OH 44144
MLS# 5254626Listed by: KELLER WILLIAMS GREATER METROPOLITAN - New
 $325,000Active3 beds 3 baths2,752 sq. ft.
4896 Kennedy Drive, Brooklyn, OH 44144
MLS# 5255204Listed by: BERKSHIRE HATHAWAY HOMESERVICES PROFESSIONAL REALTY - New
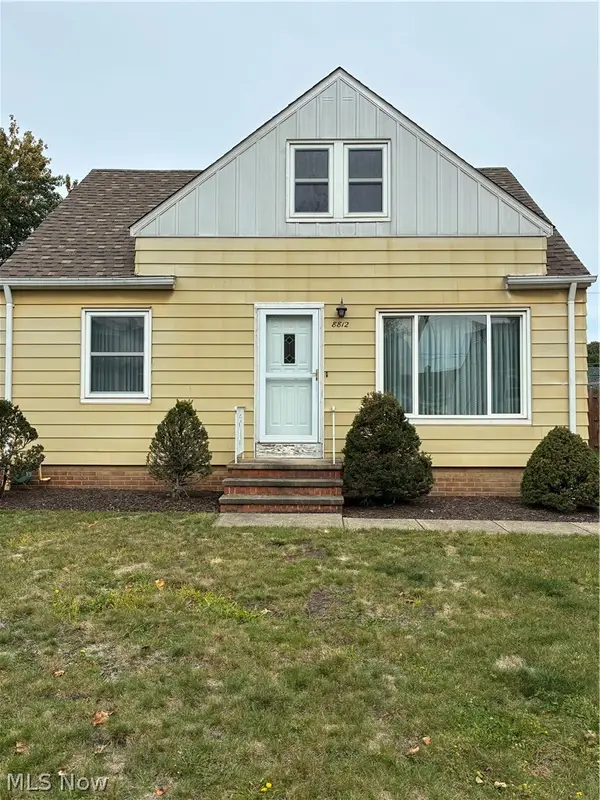 $174,900Active3 beds 1 baths1,816 sq. ft.
8812 Torrance Avenue, Brooklyn, OH 44144
MLS# 5252896Listed by: EXP REALTY, LLC.  $209,900Pending3 beds 2 baths1,905 sq. ft.
9310 Orchard Avenue, Brooklyn, OH 44144
MLS# 5253352Listed by: REAL OF OHIO $279,900Pending3 beds 2 baths2,485 sq. ft.
4701 Brook Lane, Brooklyn, OH 44144
MLS# 5252438Listed by: KELLER WILLIAMS LIVING $679,000Active4 beds 3 baths2,848 sq. ft.
4629 Tiedeman Road, Brooklyn, OH 44144
MLS# 5252694Listed by: RUSSELL REAL ESTATE SERVICES $324,900Active4 beds 3 baths1,714 sq. ft.
9497 Idlewood Drive, Brooklyn, OH 44144
MLS# 5252470Listed by: KELLER WILLIAMS CITYWIDE


Protect your home and budget from life's surprises with an Assurant Home Warranty, backed by a partner that supports you through every step of homeownership. Explore Plans.
© 2026 Better Homes and Gardens Real Estate LLC. An Anywhere Real Estate company. All rights reserved. Better Homes and Gardens® Real Estate is a registered trademark owned by Meredith Operations Corporation, licensed to Better Homes and Gardens Real Estate LLC and used with permission. Better Homes and Gardens Real Estate LLC fully supports the principles of the Fair Housing Act and the Equal Opportunity Act. Listing information is deemed reliable but is not guaranteed accurate.
Each office is independently owned and operated.
Any services or products provided by third parties are not provided by, affiliated with or related to Better Homes and Gardens Real Estate LLC, or its affiliated companies.