
6117 Ira Avenue, Brooklyn, OH 44144
Local realty services provided by:Better Homes and Gardens Real Estate Central
Listed by: grace a powers, stacey jewell
Office: mcdowell homes real estate services
MLS#:5246539
Source:OH_NORMLS
Price summary
- Price:$174,000
- Price per sq. ft.:$176.83
About this home
Don’t miss this amazing Brooklyn ranch! From the moment you step through the front door, you’ll love the bright, open-concept floor plan. The seamless flow connects the living room and kitchen—which features newer LVT flooring and ample counter space—directly to a sun-drenched family room. Complete with a skylight, the family room offers lovely views of the backyard and includes a convenient half bath.Down the hall, you'll find generously sized bedrooms and a full bathroom. A spacious 10x8 laundry room leads to the attached garage, which offers excellent storage space and handy pull-down stairs. Bonus Features. All appliances are included. Outdoor storage shed in the backyard. Move-in ready for an owner-occupant or a fantastic turn-key investment property. Perfectly located near shopping, entertainment, and major highways for an easy commute.
Contact an agent
Home facts
- Year built:1949
- Subdivision & Development:Pelham Manor
- Listing ID #:5246539
- Added:1 day(s) ago
- Updated:September 22, 2026 at 06:40 PM
Rooms and interior
- Bedrooms:2
- Total bathrooms:2
- Full bathrooms:1
- Half bathrooms:1
- Rooms Total:6
- Kitchen Description:Range, Refrigerator
- Living area:984 sq. ft.
Heating and cooling
- Heating:Forced Air, Hot Water, Steam
Structure and exterior
- Roof:Asphalt
- Year built:1949
- Building area:984 sq. ft.
- Lot area:0.15 Acres
- Architectural Style:Ranch
- Construction Materials:Vinyl Siding
- Foundation Description:Slab
- Levels:1 Story, 1 Story
Utilities
- Water:Public
- Sewer:Public Sewer
Finances and disclosures
- Price:$174,000
- Price per sq. ft.:$176.83
- Tax amount:$2,371 (2025)
Features and amenities
- Appliances:Range, Refrigerator, Washer
- Laundry features:Dryer, Washer
Parking
- Parking description:Attached, Garage
- Garage:Yes
- Garage spaces:1

New listings near 6117 Ira Avenue
- New
 $204,900Active3 beds 2 baths1,506 sq. ft.
7506 Traymore Avenue, Brooklyn, OH 44144
MLS# 5241286Listed by: HOMESMART REAL ESTATE MOMENTUM LLC  $180,000Active3 beds 2 baths1,131 sq. ft.
7425 Glencoe Avenue, Brooklyn, OH 44144
MLS# 5242457Listed by: KELLER WILLIAMS CITYWIDE $180,000Pending3 beds 1 baths1,131 sq. ft.
7413 Traymore Avenue, Brooklyn, OH 44144
MLS# 5242388Listed by: KELLER WILLIAMS GREATER METROPOLITAN $247,500Active5 beds 2 baths2,692 sq. ft.
4747 Southwood Drive, Brooklyn, OH 44144
MLS# 5240651Listed by: EXP REALTY, LLC. $245,000Pending3 beds 2 baths2,330 sq. ft.
8713 Memphis Villas Boulevard, Brooklyn, OH 44144
MLS# 5240311Listed by: CENTURY 21 LAKESIDE REALTY $179,900Active4 beds 2 baths1,200 sq. ft.
4306 Newberry Drive, Brooklyn, OH 44144
MLS# 5239409Listed by: CENTURY 21 DEPIERO & ASSOCIATES, INC.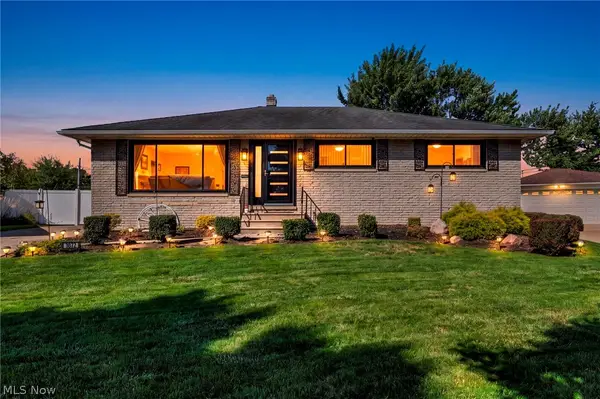 $325,000Pending3 beds 3 baths1,980 sq. ft.
9672 Melody Lane, Brooklyn, OH 44144
MLS# 5238882Listed by: REAL OF OHIO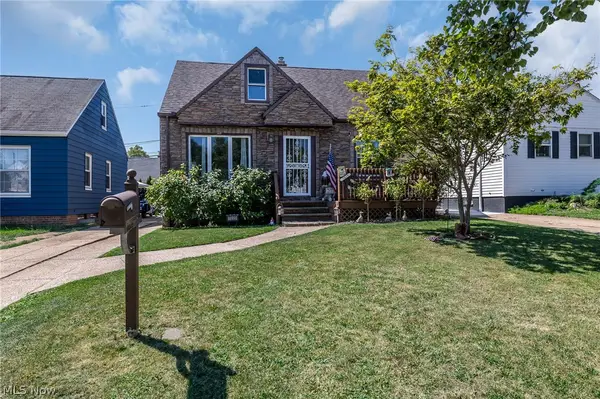 $199,900Pending3 beds 2 baths1,503 sq. ft.
7325 Traymore Avenue, Brooklyn, OH 44144
MLS# 5237483Listed by: RE/MAX ABOVE & BEYOND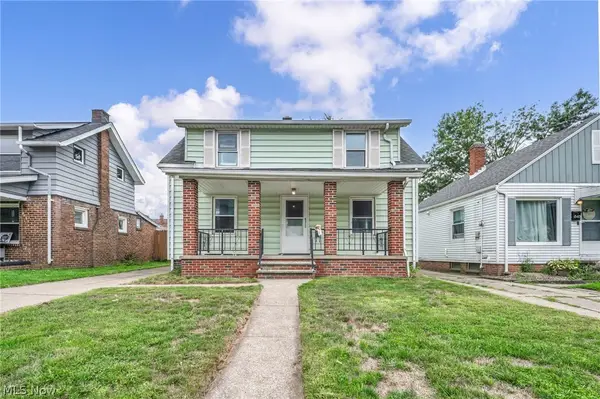 $165,000Pending3 beds 1 baths
6311 Northcliff Avenue, Old Brooklyn, OH 44144
MLS# 5235745Listed by: EXP REALTY, LLC.


Protect your home and budget from life's surprises with an Assurant Home Warranty, backed by a partner that supports you through every step of homeownership. Explore Plans.
© 2026 Better Homes and Gardens Real Estate LLC. An Anywhere Real Estate company. All rights reserved. Better Homes and Gardens® Real Estate is a registered trademark owned by Meredith Operations Corporation, licensed to Better Homes and Gardens Real Estate LLC and used with permission. Better Homes and Gardens Real Estate LLC fully supports the principles of the Fair Housing Act and the Equal Opportunity Act. Listing information is deemed reliable but is not guaranteed accurate.
Each office is independently owned and operated.
Any services or products provided by third parties are not provided by, affiliated with or related to Better Homes and Gardens Real Estate LLC, or its affiliated companies.