
9090 Peasley Road, Brownhelm, OH 44001
Local realty services provided by:Better Homes and Gardens Real Estate Central
Listed by: frank j slemc, asa a cox
Office: glasshouse realty group, llc.
MLS#:5212513
Source:OH_NORMLS
Price summary
- Price:$317,000
- Price per sq. ft.:$130.67
About this home
Welcome to your private wooded retreat on 5 beautiful acres with direct access to the Vermilion River. This property features 3 spacious bedrooms, 3 full bathrooms, and is located in the Firelands Local School District. Enjoy the extra large 6 car garage plus additional carport, new 5 inch thick and 9 foot wide driveway, and a new roof with 40 year shingles. Inside, you'll find new flooring throughout the home, 10 foot ceilings in the kitchen and great room, 2 fireplaces, a wood burning stove in the walkout basement, 200 amp electric service, and an additional 60 amp service in the garage. The newly refinished wraparound deck spans the back of the home with a sunroom in the center, overlooking the beautifully wooded setting. Below, a glass enclosed concrete patio is accessible from the walkout basement. The property offers a peaceful nature lookout perfect for watching deer and wildlife, multiple campfire areas, walking trails, and 4 wheeler paths throughout the acreage. Tucked away in the woods while still conveniently close to highways, this is a one of a kind property you have to see to believe....
Contact an agent
Home facts
- Year built:1971
- Listing ID #:5212513
- Added:4 day(s) ago
- Updated:May 27, 2026 at 02:10 PM
Rooms and interior
- Bedrooms:3
- Total bathrooms:3
- Full bathrooms:3
- Rooms Total:2
- Kitchen Description:Dishwasher, Microwave, Range, Refrigerator
- Basement:Yes
- Basement Description:Finished, Full
- Living area:2,426 sq. ft.
Heating and cooling
- Heating:Propane
Structure and exterior
- Roof:Asphalt, Fiberglass
- Year built:1971
- Building area:2,426 sq. ft.
- Lot area:4.5 Acres
- Construction Materials:Wood Siding
- Levels:2 Story
Utilities
- Water:Public
- Sewer:Septic Tank
Finances and disclosures
- Price:$317,000
- Price per sq. ft.:$130.67
- Tax amount:$2,901 (2025)
Features and amenities
- Appliances:Dishwasher, Microwave, Range, Refrigerator, Washer
- Laundry features:Dryer, Washer
Parking
- Parking description:Detached, Garage
- Garage:Yes
- Garage spaces:6

New listings near 9090 Peasley Road
- New
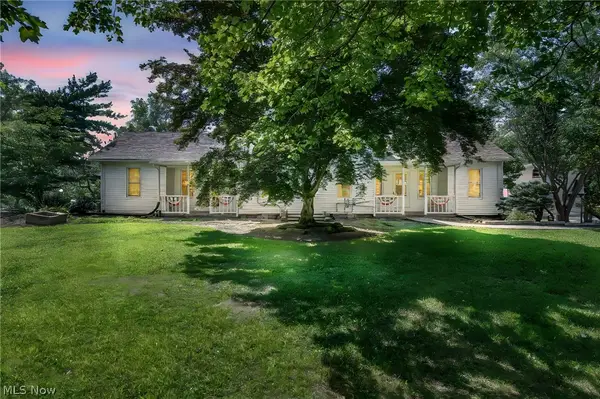 $499,900Active6 beds 3 baths3,088 sq. ft.
2250 Claus Road, Vermilion, OH 44089
MLS# 5210687Listed by: RUSSELL REAL ESTATE SERVICES 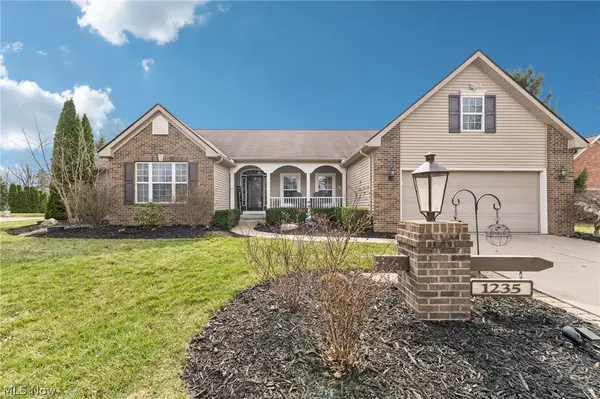 $474,700Pending3 beds 3 baths3,837 sq. ft.
1235 Cherokee Path, Vermilion, OH 44089
MLS# 5211526Listed by: RUSSELL REAL ESTATE SERVICES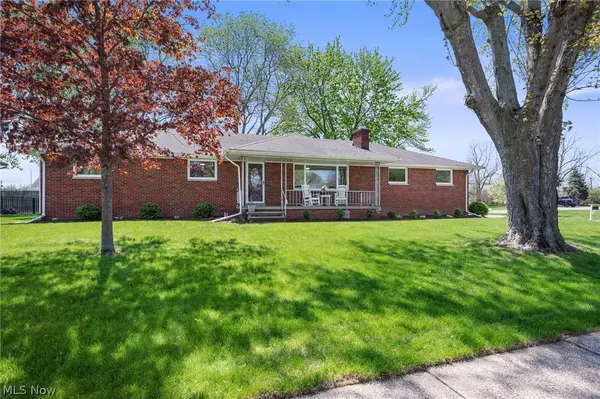 $343,700Pending3 beds 2 baths1,400 sq. ft.
4561 Newbury Drive, Vermilion, OH 44089
MLS# 5209076Listed by: RUSSELL REAL ESTATE SERVICES $425,000Active3 beds 3 baths2,028 sq. ft.
1171 Vermilion Road, Vermilion, OH 44089
MLS# 5203517Listed by: RE/MAX CROSSROADS PROPERTIES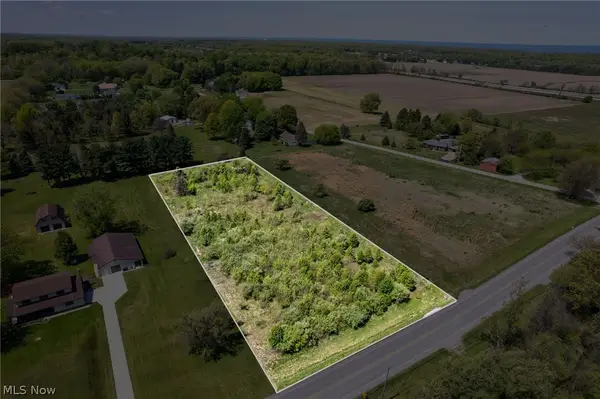 $112,000Pending2.14 Acres
Baumhart Road, Vermilion, OH 44089
MLS# 5208163Listed by: BERKSHIRE HATHAWAY HOMESERVICES PROFESSIONAL REALTY $349,900Active4 beds 3 baths1,813 sq. ft.
756 Hazelwood Drive, Vermilion, OH 44089
MLS# 5206213Listed by: RUSSELL REAL ESTATE SERVICES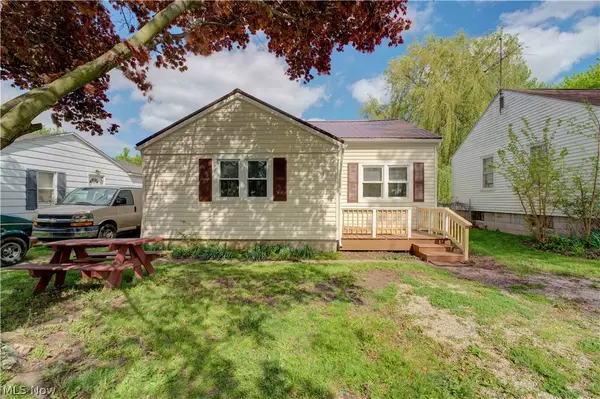 $169,900Active4 beds 2 baths
357 Erie Road, Vermilion, OH 44089
MLS# 5205734Listed by: RUSSELL REAL ESTATE SERVICES $589,000Pending4 beds 3 baths2,747 sq. ft.
4143 Firestone Lane, Vermilion, OH 44089
MLS# 5204349Listed by: KELLER WILLIAMS GREATER METROPOLITAN $700,000Active3.41 Acres
3355 Liberty Avenue, Vermilion, OH 44089
MLS# 5203396Listed by: GENTILE REAL ESTATE LLC


Protect your home and budget from life's surprises with an Assurant Home Warranty, backed by a partner that supports you through every step of homeownership. Explore Plans.
© 2026 Better Homes and Gardens Real Estate LLC. An Anywhere Real Estate company. All rights reserved. Better Homes and Gardens® Real Estate is a registered trademark owned by Meredith Operations Corporation, licensed to Better Homes and Gardens Real Estate LLC and used with permission. Better Homes and Gardens Real Estate LLC fully supports the principles of the Fair Housing Act and the Equal Opportunity Act. Listing information is deemed reliable but is not guaranteed accurate.
Each office is independently owned and operated.
Any services or products provided by third parties are not provided by, affiliated with or related to Better Homes and Gardens Real Estate LLC, or its affiliated companies.