
1588 Taft Drive, Brunswick, OH 44212
Local realty services provided by:Better Homes and Gardens Real Estate Central
1588 Taft Drive,Brunswick, OH 44212
$339,900
- 3 Beds
- 2 Baths
- 1,652 sq. ft.
- Single family
- Pending
Listed by: stuart a kahn
Office: keller williams living
MLS#:5247670
Source:OH_NORMLS
Price summary
- Price:$339,900
- Price per sq. ft.:$205.75
About this home
Located in the heart of Brunswick sits this well maintained ranch home. This home offers over 1650 sq ft with 3 bedrooms and 2 full baths. There is a large open concept living room/dining room. Dining room is also open to the kitchen which is the center of the home. The kitchen is open to a nice size family room w/fireplace and slider to patio and yard. Kitchen has plenty of cabinet space and room for a table. There are 2 nice sized bedroom with access to a full hall bath. The primary suite has its own on suite with stall shower. The lower level is has a finished rec room for family time and games. The other portion offers storage, work area and laundry. The basement has been water proofed for peace of mind with warranty. Updates include AC 2022, Furnace 2016, Roof approx 2014, Exterior paint 2020 and Garage 2011. There is also a shed in the rear yard for extra storage.
Contact an agent
Home facts
- Year built:1975
- Subdivision & Development:Presidential
- Listing ID #:5247670
- Added:1 day(s) ago
- Updated:September 29, 2026 at 11:00 AM
Rooms and interior
- Bedrooms:3
- Total bathrooms:2
- Full bathrooms:2
- Rooms Total:6
- Kitchen Description:Dishwasher, Disposal, Range, Refrigerator
- Basement:Yes
- Basement Description:Partially Furnished
- Living area:1,652 sq. ft.
Heating and cooling
- Cooling:Central Air
- Heating:Forced Air, Gas
- Central air:Yes
Structure and exterior
- Roof:Asphalt, Fiberglass
- Year built:1975
- Building area:1,652 sq. ft.
- Lot area:0.26 Acres
- Architectural Style:Ranch
- Construction Materials:Aluminium Siding, Brick
- Exterior Features:Patio
- Levels:1 Story, 1 Story
Utilities
- Water:Public
- Sewer:Public Sewer
Finances and disclosures
- Price:$339,900
- Price per sq. ft.:$205.75
- Tax amount:$4,077 (2025)
Features and amenities
- Appliances:Dishwasher, Disposal, Range, Refrigerator, Washer
- Laundry features:Dryer, Washer
Parking
- Parking description:Attached, Garage
- Garage:Yes
- Garage spaces:2

New listings near 1588 Taft Drive
- New
 $230,000Active2 beds 1 baths1,036 sq. ft.
3124 Boston Road, Brunswick, OH 44212
MLS# 5246254Listed by: OPENDOOR BROKERAGE LLC - New
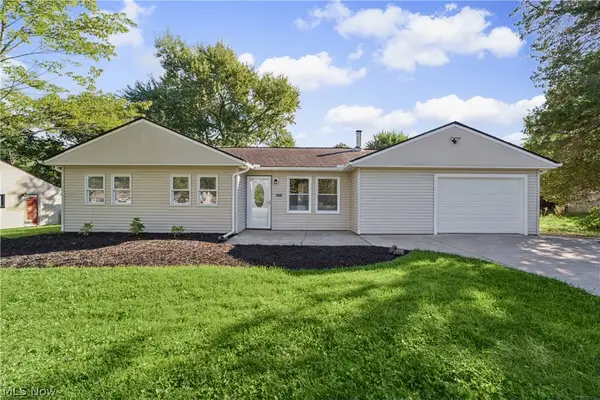 $259,900Active3 beds 1 baths1,204 sq. ft.
3702 Laurel Road, Brunswick, OH 44212
MLS# 5248323Listed by: REAL ESTATE QUEST, INC. 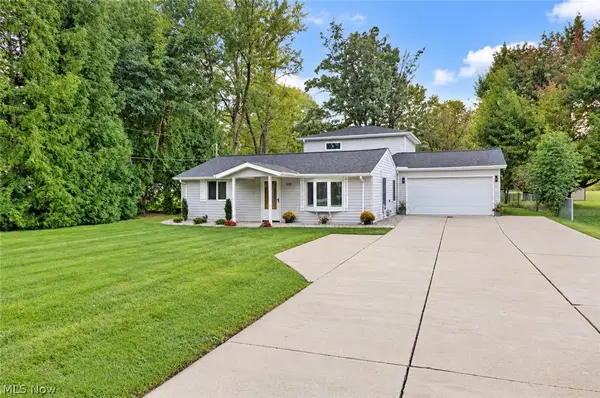 $324,900Pending3 beds 3 baths1,824 sq. ft.
2026 Gaylann Drive, Brunswick, OH 44212
MLS# 5247636Listed by: KEY REALTY- New
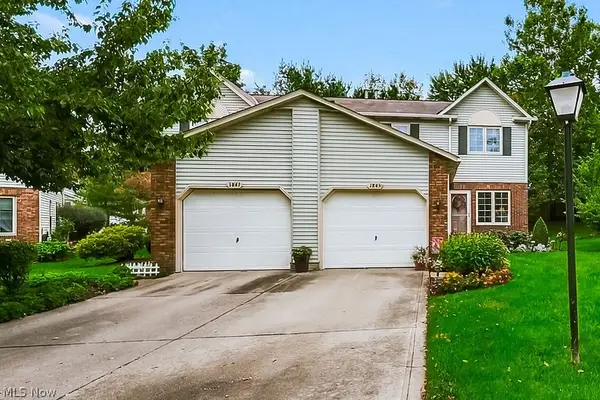 $269,900Active3 beds 3 baths1,744 sq. ft.
1845 Hobbits Way, Brunswick, OH 44212
MLS# 5247474Listed by: EXP REALTY, LLC. - New
 $265,000Active3 beds 2 baths1,989 sq. ft.
144 W 130th Street, Brunswick, OH 44212
MLS# 5247024Listed by: EXP REALTY, LLC. - New
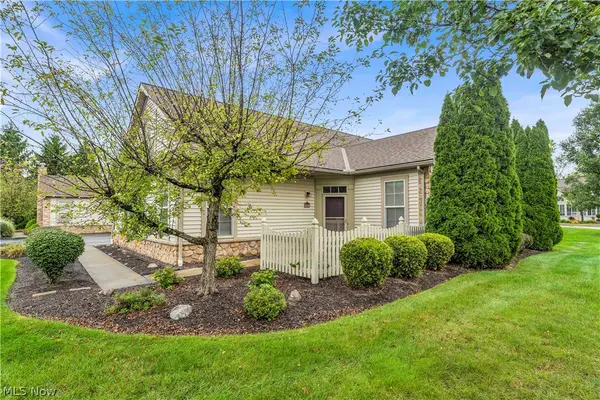 $330,000Active2 beds 3 baths1,922 sq. ft.
5201 Redford Drive, Brunswick, OH 44212
MLS# 5247540Listed by: RE/MAX TRANSITIONS - New
 $76,900Active1 beds 1 baths713 sq. ft.
4347 Inner Circle Drive #B3, Brunswick, OH 44212
MLS# 5239134Listed by: RE/MAX OMEGA - New
 $320,000Active4 beds 2 baths2,448 sq. ft.
3140 Holly Drive, Brunswick, OH 44212
MLS# 5247266Listed by: TRADE WINDS REAL ESTATE SERVICES, LLC  $230,000Pending3 beds 2 baths1,629 sq. ft.
461 Delaware Drive, Brunswick, OH 44212
MLS# 5246451Listed by: REAL OF OHIO


Protect your home and budget from life's surprises with an Assurant Home Warranty, backed by a partner that supports you through every step of homeownership. Explore Plans.
© 2026 Better Homes and Gardens Real Estate LLC. An Anywhere Real Estate company. All rights reserved. Better Homes and Gardens® Real Estate is a registered trademark owned by Meredith Operations Corporation, licensed to Better Homes and Gardens Real Estate LLC and used with permission. Better Homes and Gardens Real Estate LLC fully supports the principles of the Fair Housing Act and the Equal Opportunity Act. Listing information is deemed reliable but is not guaranteed accurate.
Each office is independently owned and operated.
Any services or products provided by third parties are not provided by, affiliated with or related to Better Homes and Gardens Real Estate LLC, or its affiliated companies.