
1877 Baythorn Way, Brunswick, OH 44212
Local realty services provided by:Better Homes and Gardens Real Estate Central
Listed by: jennifer t engelke
Office: acclaimed realty
MLS#:5254648
Source:OH_NORMLS
Price summary
- Price:$445,000
- Price per sq. ft.:$135.88
- Monthly HOA dues:$62.5
About this home
The Sellers have loved starting their journey here and have created so many memories - now it is time for their newest chapter. This beautifully, well maintained home is now looking for its newest owners to be in before the holidays! This home offers three spacious bedrooms and four bathrooms! The two story family room has an abundance of natural light and a stunning fireplace to enjoy these chilly fall mornings and ready for our Ohio winters! The basement was finished in 2023 with a bar, a half bath, and plenty of room for activities! The house has been freshly painted and carpets professionally cleaned. Plenty of space for storage throughout the house! The office on the main floor can also be used as a flex space; an office, an extra bedroom, a sitting room, or a library! This house is a must see! Schedule your private showing today!
Contact an agent
Home facts
- Year built:2007
- Subdivision & Development:Laurel Glen
- Listing ID #:5254648
- Added:16 day(s) ago
- Updated:November 06, 2026 at 03:35 PM
Rooms and interior
- Bedrooms:3
- Total bathrooms:4
- Full bathrooms:2
- Half bathrooms:2
- Kitchen Description:Dishwasher, Microwave, Range, Refrigerator
- Basement:Yes
- Basement Description:Finished
- Living area:3,275 sq. ft.
Heating and cooling
- Cooling:Central Air
- Heating:Forced Air
- Central air:Yes
Structure and exterior
- Roof:Asphalt, Fiberglass
- Year built:2007
- Building area:3,275 sq. ft.
- Lot area:0.12 Acres
- Architectural Style:Colonial
- Construction Materials:Stone, Vinyl Siding
- Exterior Features:Deck, Patio
- Levels:2 Story
Utilities
- Water:Public
- Sewer:Public Sewer
Finances and disclosures
- Price:$445,000
- Price per sq. ft.:$135.88
- Tax amount:$5,694 (2025)
Features and amenities
- Appliances:Dishwasher, Microwave, Range, Refrigerator, Washer
- Laundry features:Dryer, Washer
Parking
- Parking description:Attached, Garage, Paved
- Garage:Yes
- Garage spaces:2

New listings near 1877 Baythorn Way
- New
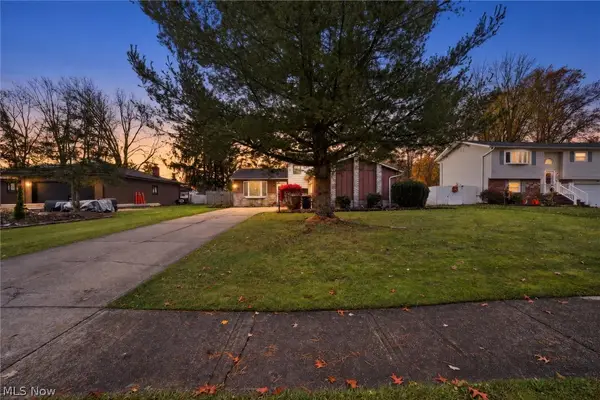 $300,000Active3 beds 2 baths
3924 Buckingham Drive, Brunswick, OH 44212
MLS# 5258183Listed by: REAL ESTATE QUEST, INC. - Open Sat, 11am to 1pmNew
 $285,000Active3 beds 2 baths2,010 sq. ft.
1319 Highland Avenue, Brunswick, OH 44212
MLS# 5258544Listed by: RUSSELL REAL ESTATE SERVICES - New
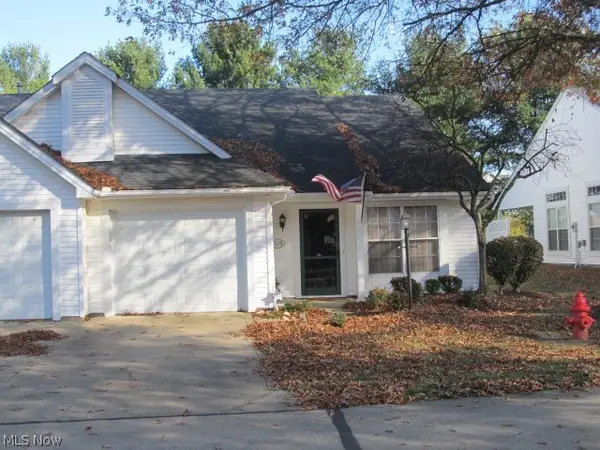 $248,900Active2 beds 2 baths1,225 sq. ft.
1115 Lake Meadow Lane, Brunswick, OH 44212
MLS# 5257635Listed by: GRAY ESTATES, LLC - New
 $299,900Active3 beds 3 baths1,896 sq. ft.
1063 Hadcock Road, Brunswick, OH 44212
MLS# 5258344Listed by: CENTURY 21 DEANNA REALTY - New
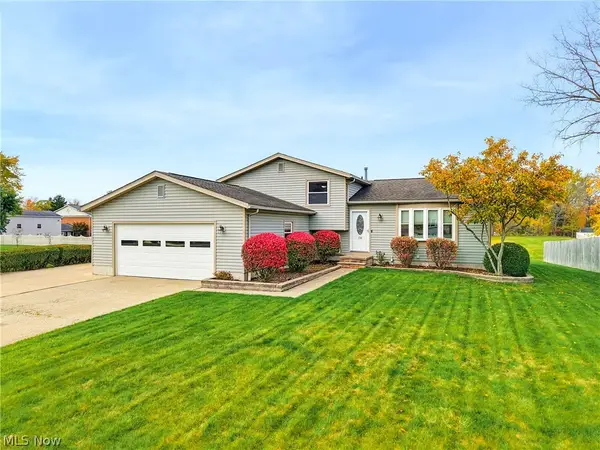 $349,900Active3 beds 2 baths2,140 sq. ft.
1740 Truman Drive, Brunswick, OH 44212
MLS# 5258353Listed by: M. C. REAL ESTATE - New
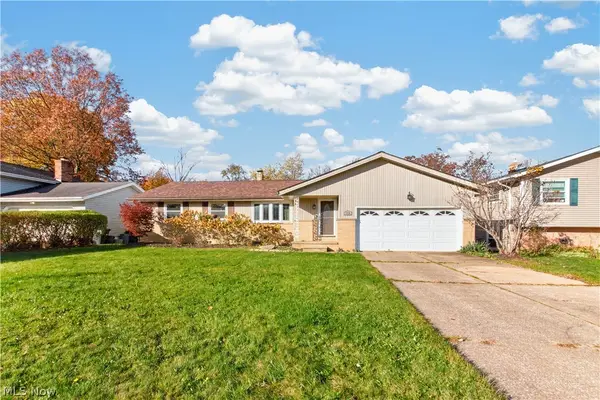 $325,000Active3 beds 2 baths2,584 sq. ft.
1116 Blueberry Hill Drive, Brunswick, OH 44212
MLS# 5257783Listed by: LOFASO REAL ESTATE SERVICES - New
 $249,999Active2 beds 2 baths1,342 sq. ft.
1110 Lake Meadow Lane, Brunswick, OH 44212
MLS# 5258291Listed by: BEYCOME BROKERAGE REALTY LLC - New
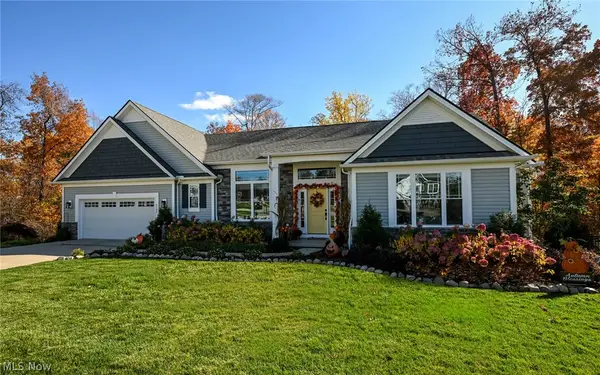 $700,000Active3 beds 3 baths3,130 sq. ft.
4504 Vicky Drive, Brunswick, OH 44212
MLS# 5255961Listed by: EXP REALTY, LLC. 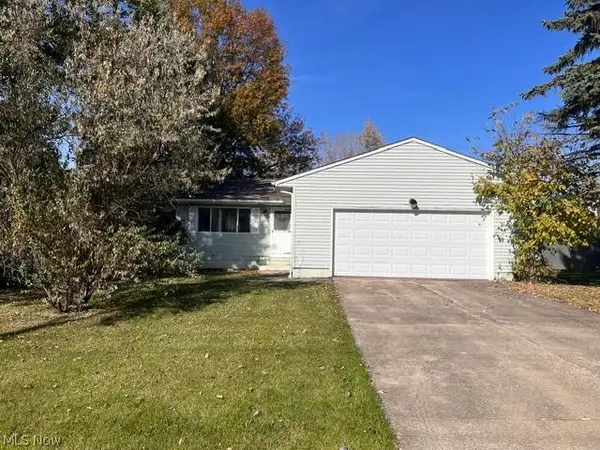 $180,000Pending3 beds 2 baths2,604 sq. ft.
5029 Grafton Road, Brunswick, OH 44212
MLS# 5257318Listed by: BERKSHIRE HATHAWAY HOMESERVICES STOUFFER REALTY- New
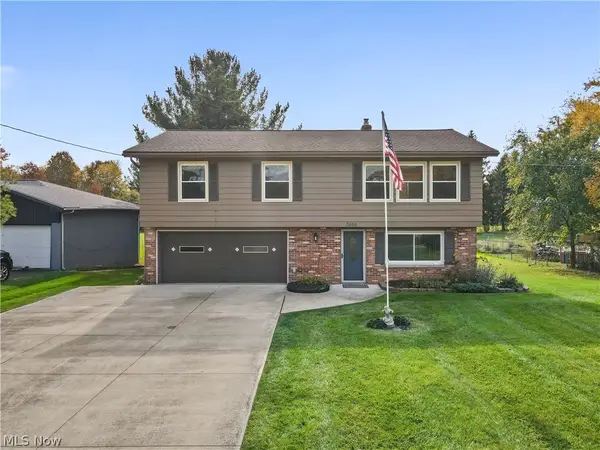 $395,000Active3 beds 2 baths1,607 sq. ft.
3658 Ruth Drive, Brunswick, OH 44212
MLS# 5256997Listed by: KELLER WILLIAMS ELEVATE


Protect your home and budget from life's surprises with an Assurant Home Warranty, backed by a partner that supports you through every step of homeownership. Explore Plans.
© 2026 Better Homes and Gardens Real Estate LLC. An Anywhere Real Estate company. All rights reserved. Better Homes and Gardens® Real Estate is a registered trademark owned by Meredith Operations Corporation, licensed to Better Homes and Gardens Real Estate LLC and used with permission. Better Homes and Gardens Real Estate LLC fully supports the principles of the Fair Housing Act and the Equal Opportunity Act. Listing information is deemed reliable but is not guaranteed accurate.
Each office is independently owned and operated.
Any services or products provided by third parties are not provided by, affiliated with or related to Better Homes and Gardens Real Estate LLC, or its affiliated companies.