
1995 Southview Trail, Brunswick, OH 44212
Local realty services provided by:Better Homes and Gardens Real Estate Central
Listed by: christopher moscarino
Office: keller williams elevate
MLS#:5226011
Source:OH_NORMLS
Price summary
- Price:$715,000
- Price per sq. ft.:$160.6
- Monthly HOA dues:$41.67
About this home
Luxury ranch living in a Drees-built Lyndhurst that is only a few years old & shows like new, set on a private wooded lot at the end of a quiet Brunswick street. Woods wrap the back & side, giving you a peaceful, serene setting you can enjoy every day.
The open concept layout lives large. LVP floors run throughout the first floor, where a spacious family room flows right off the kitchen. At the heart of the home is a large kitchen island topped with quartz counters, built for cooking & gathering. Step out to a covered deck that looks over the backyard & the natural wooded areas.
First floor living is done right, with 3 bedrooms plus a dedicated office. The primary suite is a true retreat with brand new luxury carpet, a large bath, an upgraded walk-in shower & a huge walk-in closet. The other two carpeted bedrooms share a smart Jack & Jill bath. A large first floor laundry room & a handy drop zone off the garage keep daily life easy.
The fully finished walkout basement adds a whole second level of living, finished in LVP throughout. It includes a full bath & a room currently used as a man cave. Two more large rooms with closets work as guest space, a craft room, a gym or whatever fits your life. The open finished area is ready for a media room, game space or entertaining. Walk out to a paver patio & take in the quiet.
You are close to it all. Grab dinner at Tapped and Forked, Cozumel or the many stops inside Market 42. Walk the trails at the Susan Hambley Nature Center or Brunswick Lake Park. Meijer, Giant Eagle & Brunswick Town Center are minutes away, with quick access to I-71.
Private, finished & move-in ready. Schedule your showing today....
Contact an agent
Home facts
- Year built:2023
- Subdivision & Development:Ridgeline Chase Sub Ph 2
- Listing ID #:5226011
- Added:46 day(s) ago
- Updated:August 25, 2026 at 07:51 AM
Rooms and interior
- Bedrooms:4
- Total bathrooms:4
- Full bathrooms:3
- Half bathrooms:1
- Rooms Total:6
- Kitchen Description:Built In Oven, Cooktop, Dishwasher, Disposal, Humidifier, Microwave, Refrigerator
- Basement:Yes
- Basement Description:Finished, Full, Walk Out Access
- Living area:4,452 sq. ft.
Heating and cooling
- Cooling:Central Air
- Heating:Forced Air
- Central air:Yes
Structure and exterior
- Roof:Asphalt, Fiberglass
- Year built:2023
- Building area:4,452 sq. ft.
- Lot area:0.42 Acres
- Architectural Style:Ranch
- Construction Materials:Vinyl Siding
- Exterior Features:Deck, Patio
- Levels:1 Story
Utilities
- Water:Public
- Sewer:Public Sewer
Finances and disclosures
- Price:$715,000
- Price per sq. ft.:$160.6
- Tax amount:$9,825 (2025)
Features and amenities
- Appliances:Cooktop, Dishwasher, Disposal, Microwave, Refrigerator, Washer
- Laundry features:Dryer, Washer
- Amenities:Security System
Parking
- Parking description:Attached, Garage
- Garage:Yes
- Garage spaces:2

New listings near 1995 Southview Trail
- New
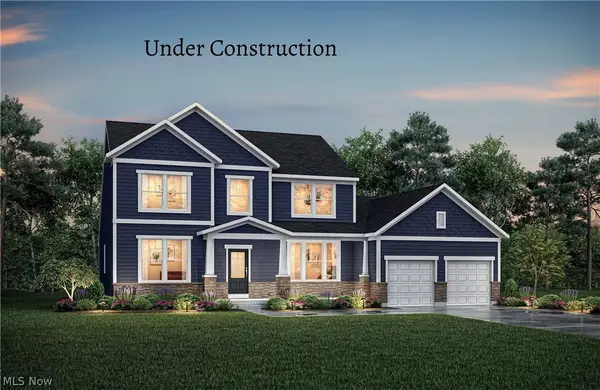 $699,900Active4 beds 3 baths3,055 sq. ft.
854 White Willow Lane, Brunswick, OH 44212
MLS# 5239080Listed by: EXP REALTY, LLC. - New
 $379,999Active2 beds 2 baths1,714 sq. ft.
5052 Forestland Court, Brunswick, OH 44212
MLS# 5238264Listed by: RUSSELL REAL ESTATE SERVICES  $209,900Pending3 beds 1 baths912 sq. ft.
1234 Hadcock Road, Brunswick, OH 44212
MLS# 5235582Listed by: RE/MAX TRENDS REALTY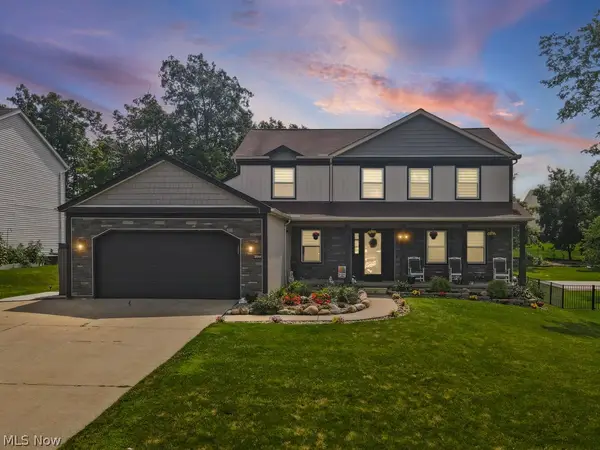 $435,000Pending5 beds 3 baths2,873 sq. ft.
3044 Greenwich Lane, Brunswick, OH 44212
MLS# 5238307Listed by: KELLER WILLIAMS ELEVATE- New
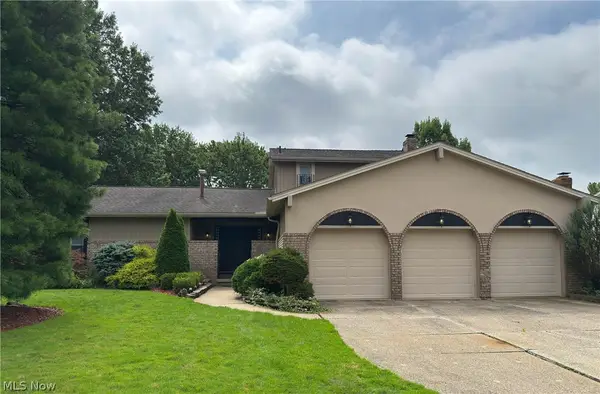 $485,000Active4 beds 3 baths2,694 sq. ft.
3466 Clover Drive, Brunswick, OH 44212
MLS# 5235374Listed by: COLDWELL BANKER SCHMIDT REALTY - New
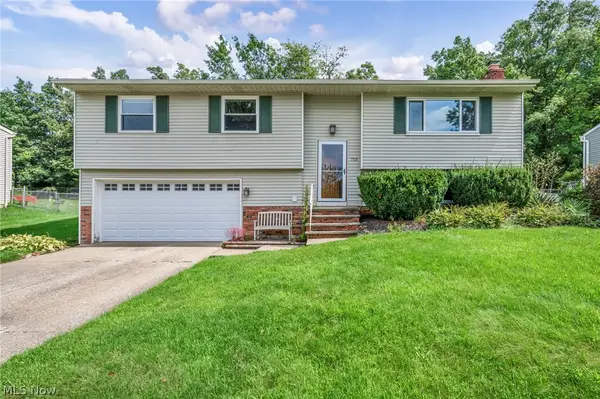 $285,000Active3 beds 2 baths1,842 sq. ft.
753 Poplar Drive, Brunswick, OH 44212
MLS# 5237872Listed by: RE/MAX CROSSROADS PROPERTIES  $215,000Pending2 beds 3 baths1,479 sq. ft.
646 Almas Court, Brunswick, OH 44212
MLS# 5233868Listed by: KELLER WILLIAMS LIVING- Open Sat, 1 to 5pmNew
 $388,000Active2 beds 2 baths1,609 sq. ft.
4547 Aylesworth Drive, Brunswick, OH 44212
MLS# 5237814Listed by: HOMESMARTHOMES - New
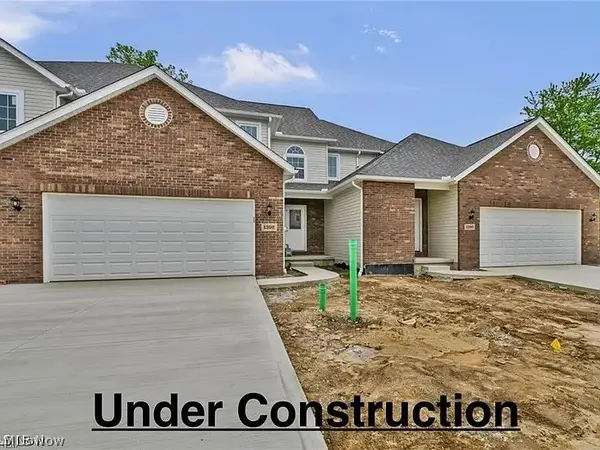 $399,000Active4 beds 4 baths2,286 sq. ft.
1402 Mussel Shoals Drive, Brunswick, OH 44212
MLS# 5235788Listed by: KELLER WILLIAMS ELEVATE 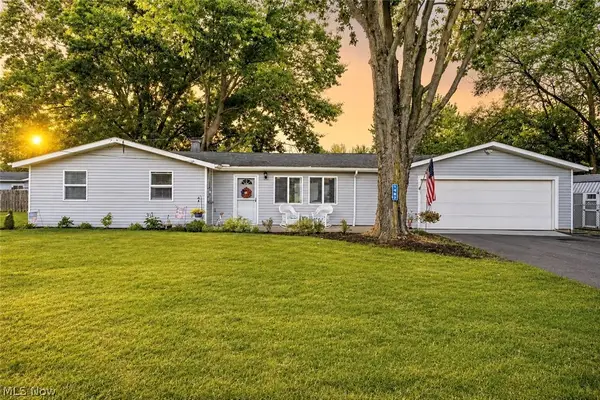 $284,000Pending3 beds 1 baths1,240 sq. ft.
1487 Yale Drive, Brunswick, OH 44212
MLS# 5236289Listed by: RE/MAX CROSSROADS PROPERTIES


Protect your home and budget from life's surprises with an Assurant Home Warranty, backed by a partner that supports you through every step of homeownership. Explore Plans.
© 2026 Better Homes and Gardens Real Estate LLC. An Anywhere Real Estate company. All rights reserved. Better Homes and Gardens® Real Estate is a registered trademark owned by Meredith Operations Corporation, licensed to Better Homes and Gardens Real Estate LLC and used with permission. Better Homes and Gardens Real Estate LLC fully supports the principles of the Fair Housing Act and the Equal Opportunity Act. Listing information is deemed reliable but is not guaranteed accurate.
Each office is independently owned and operated.
Any services or products provided by third parties are not provided by, affiliated with or related to Better Homes and Gardens Real Estate LLC, or its affiliated companies.