
2026 Gaylann Drive, Brunswick, OH 44212
Local realty services provided by:Better Homes and Gardens Real Estate Central
Listed by: patrick stracensky
Office: key realty
MLS#:5247636
Source:OH_NORMLS
Price summary
- Price:$324,900
- Price per sq. ft.:$178.13
About this home
Welcome to this beautifully updated Brunswick home offering 3 bedrooms, 3 full baths and a spacious .60-acre corner lot. The thoughtfully designed layout provides plenty of flexibility, with two bedrooms and two full baths on the first floor and a spacious primary suite on the second floor that offers a walk-in closet and private full bath with a tiled shower and a glass door. The heart of the home is the updated kitchen, featuring white cabinetry with soft-close doors and drawers, granite countertops, subway tile backsplash and stainless steel appliances. Just off the kitchen, a versatile bonus room with a built-in drop-zone bench, provides flexible space for an additional eating area, home office or computer area. The dining room adds character with wainscoting and a bay window, while the large living room features a ceiling fan and sliding glass door leading to the deck. Step outside to enjoy the expansive deck overlooking the backyard, with convenient access from both the living room and the attached garage. The generous yard provides plenty of space to relax, entertain or enjoy the outdoors. Numerous updates throughout the home include a newer roof, furnace and A/C, tank-less water heater, kitchen, bathrooms, trim work, fixtures, faucets, flooring and paint. Ideally located near schools, parks, shopping and major highways. This clean, move-in-ready home combines comfortable living spaces with an abundance of updates and a convenient location. Don't miss your opportunity to make this beautiful Brunswick home your own. Schedule your showing today!...
Contact an agent
Home facts
- Year built:1955
- Subdivision & Development:Brunswick Meadows
- Listing ID #:5247636
- Added:1 day(s) ago
- Updated:September 25, 2026 at 10:40 AM
Rooms and interior
- Bedrooms:3
- Total bathrooms:3
- Full bathrooms:3
- Rooms Total:7
- Kitchen Description:Dishwasher, Disposal, Range, Refrigerator
- Living area:1,824 sq. ft.
Heating and cooling
- Cooling:Central Air
- Heating:Forced Air, Gas
- Central air:Yes
Structure and exterior
- Roof:Asphalt, Fiberglass
- Year built:1955
- Building area:1,824 sq. ft.
- Lot area:0.6 Acres
- Architectural Style:Colonial
- Construction Materials:Vinyl Siding
- Exterior Features:Deck
- Levels:2 Stories, 2 Story
Utilities
- Water:Public
- Sewer:Public Sewer
Finances and disclosures
- Price:$324,900
- Price per sq. ft.:$178.13
- Tax amount:$3,312 (2025)
Features and amenities
- Appliances:Dishwasher, Disposal, Range, Refrigerator, Washer
- Laundry features:Dryer, Washer
- Amenities:Carbon Monoxide Detectors, Smoke Detectors
Parking
- Parking description:Attached, Driveway, Garage
- Garage:Yes
- Garage spaces:2

New listings near 2026 Gaylann Drive
- Open Sat, 11am to 1pmNew
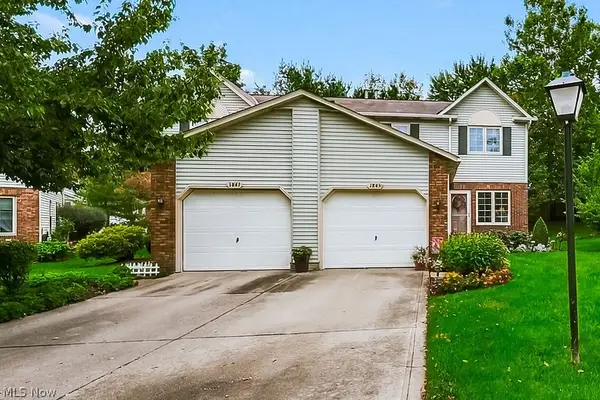 $269,900Active3 beds 3 baths1,744 sq. ft.
1845 Hobbits Way, Brunswick, OH 44212
MLS# 5247474Listed by: EXP REALTY, LLC. - Open Sat, 11am to 1pmNew
 $265,000Active3 beds 2 baths1,989 sq. ft.
144 W 130th Street, Brunswick, OH 44212
MLS# 5247024Listed by: EXP REALTY, LLC. - New
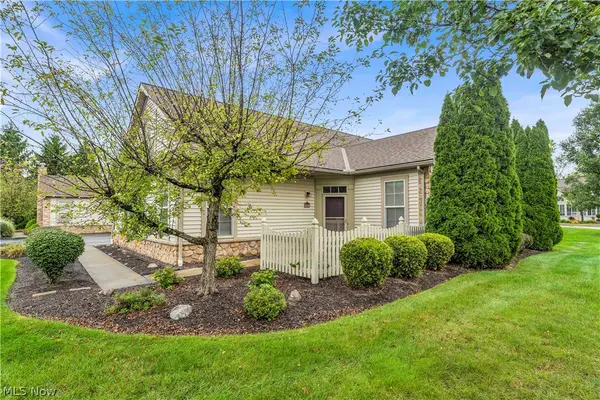 $330,000Active2 beds 3 baths1,922 sq. ft.
5201 Redford Drive, Brunswick, OH 44212
MLS# 5247540Listed by: RE/MAX TRANSITIONS - New
 $76,900Active1 beds 1 baths713 sq. ft.
4347 Inner Circle Drive #B3, Brunswick, OH 44212
MLS# 5239134Listed by: RE/MAX OMEGA - Open Sat, 12 to 2pmNew
 $330,000Active4 beds 2 baths2,448 sq. ft.
3140 Holly Drive, Brunswick, OH 44212
MLS# 5247266Listed by: TRADE WINDS REAL ESTATE SERVICES, LLC - New
 $230,000Active3 beds 2 baths1,629 sq. ft.
461 Delaware Drive, Brunswick, OH 44212
MLS# 5246451Listed by: REAL OF OHIO - New
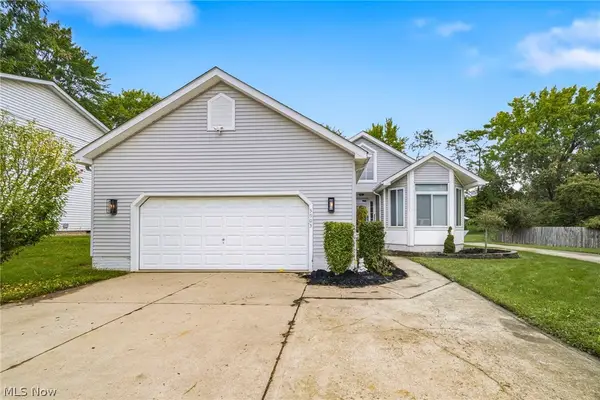 $369,900Active3 beds 2 baths3,066 sq. ft.
3903 Laurel Road, Brunswick, OH 44212
MLS# 5244014Listed by: KELLER WILLIAMS ELEVATE - Open Sun, 2:30 to 5pmNew
 $449,000Active3 beds 3 baths
1441 Stanford Drive, Brunswick, OH 44212
MLS# 5246353Listed by: RE/MAX CROSSROADS PROPERTIES - New
 $279,000Active3 beds 2 baths1,779 sq. ft.
3730 Walters Drive, Brunswick, OH 44212
MLS# 5225545Listed by: EXP REALTY, LLC.


Protect your home and budget from life's surprises with an Assurant Home Warranty, backed by a partner that supports you through every step of homeownership. Explore Plans.
© 2026 Better Homes and Gardens Real Estate LLC. An Anywhere Real Estate company. All rights reserved. Better Homes and Gardens® Real Estate is a registered trademark owned by Meredith Operations Corporation, licensed to Better Homes and Gardens Real Estate LLC and used with permission. Better Homes and Gardens Real Estate LLC fully supports the principles of the Fair Housing Act and the Equal Opportunity Act. Listing information is deemed reliable but is not guaranteed accurate.
Each office is independently owned and operated.
Any services or products provided by third parties are not provided by, affiliated with or related to Better Homes and Gardens Real Estate LLC, or its affiliated companies.