
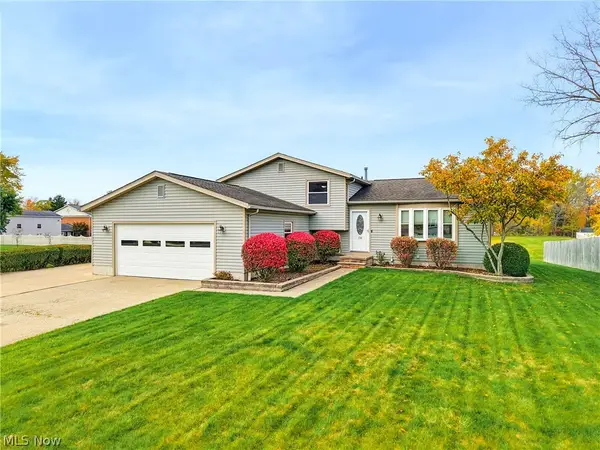
2127 Etta Boulevard, Brunswick, OH 44212
Local realty services provided by:Better Homes and Gardens Real Estate Central
Listed by: nancy l bartlebaugh
Office: re/max trends realty
MLS#:5260559
Source:OH_NORMLS
Price summary
- Price:$189,000
- Price per sq. ft.:$213.8
About this home
Welcome to 2127 Etta Blvd! This three-bedroom ranch sits on a 0.51-acre lot in Brunswick and has a two-car detached garage. Recent updates include fresh paint throughout, new carpet in the bedrooms, a new toilet, and a freshly power-washed exterior. Warm knotty pine walls give the living room classic character, a long driveway adds privacy, and the spacious backyard has plenty of room to relax, garden, or play. The home is just 16 miles from Cleveland Hopkins International Airport and 28 miles from downtown Cleveland, so commuting and travel are easy. This estate property is being sold as-is, and it's a great opportunity that won't last long. Schedule your showing today!
Contact an agent
Home facts
- Year built:1955
- Subdivision & Development:Bruns Meadows
- Listing ID #:5260559
- Added:1 day(s) ago
- Updated:November 13, 2026 at 06:49 PM
Rooms and interior
- Bedrooms:3
- Total bathrooms:1
- Full bathrooms:1
- Rooms Total:5
- Basement:Yes
- Living area:884 sq. ft.
Heating and cooling
- Cooling:Central Air
- Heating:Forced Air
- Central air:Yes
Structure and exterior
- Roof:Asphalt, Fiberglass
- Year built:1955
- Building area:884 sq. ft.
- Lot area:0.51 Acres
- Architectural Style:Ranch
- Construction Materials:Vinyl Siding
- Foundation Description:Slab
- Levels:1 Story, 1 Story
Utilities
- Water:Public
- Sewer:Public Sewer
Finances and disclosures
- Price:$189,000
- Price per sq. ft.:$213.8
- Tax amount:$1,625 (2025)
Parking
- Parking description:Detached, Driveway, Garage
- Garage:Yes
- Garage spaces:2

New listings near 2127 Etta Boulevard
- New
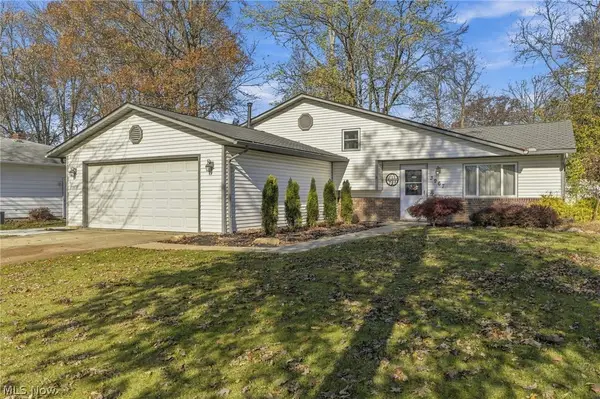 $335,000Active3 beds 2 baths1,713 sq. ft.
3967 Buckingham Drive, Brunswick, OH 44212
MLS# 5259291Listed by: EXP REALTY, LLC. 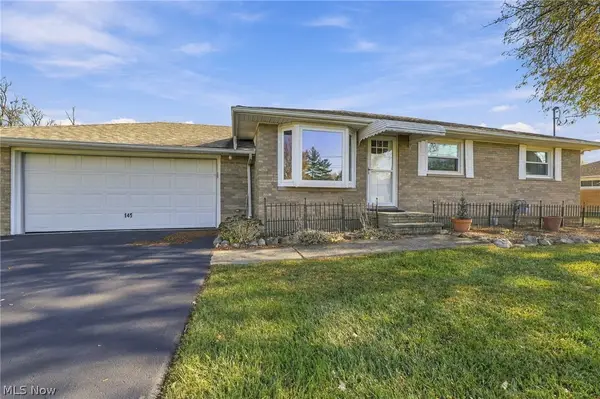 $264,900Pending2 beds 2 baths1,530 sq. ft.
145 Briarleigh Drive, Brunswick, OH 44212
MLS# 5259272Listed by: EXP REALTY, LLC.- New
 $199,000Active2 beds 3 baths1,470 sq. ft.
580 Topaz Lane, Brunswick, OH 44212
MLS# 5259829Listed by: YOUR HOME REALTY, LLC - New
 $182,500Active2 beds 2 baths1,014 sq. ft.
5279 Creekside Boulevard #O8, Brunswick, OH 44212
MLS# 5259774Listed by: EXP REALTY, LLC. 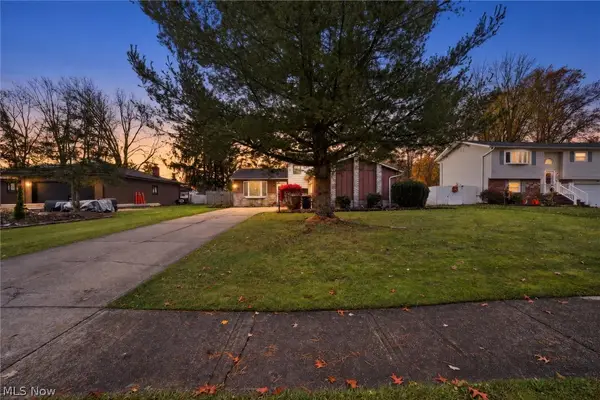 $300,000Activeundercontract3 beds 2 baths
3924 Buckingham Drive, Brunswick, OH 44212
MLS# 5258183Listed by: REAL ESTATE QUEST, INC. $285,000Activeundercontract3 beds 2 baths2,010 sq. ft.
1319 Highland Avenue, Brunswick, OH 44212
MLS# 5258544Listed by: RUSSELL REAL ESTATE SERVICES- New
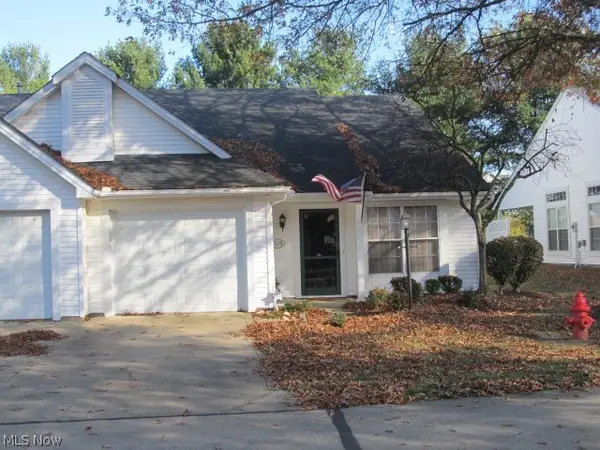 $248,900Active2 beds 2 baths1,225 sq. ft.
1115 Lake Meadow Lane, Brunswick, OH 44212
MLS# 5257635Listed by: GRAY ESTATES, LLC - New
 $299,900Active3 beds 3 baths1,896 sq. ft.
1063 Hadcock Road, Brunswick, OH 44212
MLS# 5258344Listed by: CENTURY 21 DEANNA REALTY - New
 $349,900Active3 beds 2 baths2,140 sq. ft.
1740 Truman Drive, Brunswick, OH 44212
MLS# 5258353Listed by: M. C. REAL ESTATE


Protect your home and budget from life's surprises with an Assurant Home Warranty, backed by a partner that supports you through every step of homeownership. Explore Plans.
© 2026 Better Homes and Gardens Real Estate LLC. An Anywhere Real Estate company. All rights reserved. Better Homes and Gardens® Real Estate is a registered trademark owned by Meredith Operations Corporation, licensed to Better Homes and Gardens Real Estate LLC and used with permission. Better Homes and Gardens Real Estate LLC fully supports the principles of the Fair Housing Act and the Equal Opportunity Act. Listing information is deemed reliable but is not guaranteed accurate.
Each office is independently owned and operated.
Any services or products provided by third parties are not provided by, affiliated with or related to Better Homes and Gardens Real Estate LLC, or its affiliated companies.