
3140 Holly Drive, Brunswick, OH 44212
Local realty services provided by:Better Homes and Gardens Real Estate Central
Upcoming open houses
- Sat, Sep 2612:00 pm - 02:00 pm
Listed by: jamie m mooney
Office: trade winds real estate services, llc.
MLS#:5247266
Source:OH_NORMLS
Price summary
- Price:$330,000
- Price per sq. ft.:$134.8
About this home
Welcome to this spacious 4-bedroom colonial in Brunswick! The home is situated on a beautiful 1/3-acre lot with a backyard gate providing access to a 6-acre park. Inside, the main level offers a comfortable layout with a front living room that flows into the dining area. The updated kitchen features quartz countertops, luxury vinyl plank flooring, neutral cabinetry, and an open layout that makes the space perfect for everyday living and entertaining. Just off the kitchen is a convenient half bath and a cozy family room featuring a wood-burning fireplace. Sliding glass doors provide easy access to the spacious backyard, offering plenty of room to relax, entertain, or enjoy the outdoors. Upstairs, you'll find four bedrooms, including the Owner's Suite with private access to the full bathroom. The additional bedrooms offer plenty of space and closet storage. The basement provides abundant storage and plenty of possibilities for future finished living space. Major improvements include siding (2019), roof and gutters (2020), along with interior electrical upgrades completed approx. (2018). All Kitchen appliances (2023), Half Bath Remodeled (2023), Flooring in front of house (2023). With a spacious lot, comfortable floor plan, and convenient access to the neighboring park, this home has so much to offer. Schedule your private showing today!...
Contact an agent
Home facts
- Year built:1978
- Subdivision & Development:Shady Nook
- Listing ID #:5247266
- Added:2 day(s) ago
- Updated:September 25, 2026 at 02:40 PM
Rooms and interior
- Bedrooms:4
- Total bathrooms:2
- Full bathrooms:1
- Half bathrooms:1
- Rooms Total:7
- Kitchen Description:Dishwasher, Disposal, Microwave, Range, Refrigerator
- Basement:Yes
- Basement Description:Full, Sump Pump, Unfinished
- Living area:2,448 sq. ft.
Heating and cooling
- Cooling:Central Air
- Heating:Forced Air, Gas
- Central air:Yes
Structure and exterior
- Roof:Asphalt
- Year built:1978
- Building area:2,448 sq. ft.
- Lot area:0.35 Acres
- Architectural Style:Colonial
- Construction Materials:Vinyl Siding
- Levels:2 Story
Utilities
- Water:Public
- Sewer:Public Sewer
Finances and disclosures
- Price:$330,000
- Price per sq. ft.:$134.8
- Tax amount:$4,052 (2025)
Features and amenities
- Appliances:Dishwasher, Disposal, Microwave, Range, Refrigerator, Washer
- Laundry features:Dryer, Washer
Parking
- Parking description:Attached, Garage
- Garage:Yes
- Garage spaces:2

New listings near 3140 Holly Drive
- New
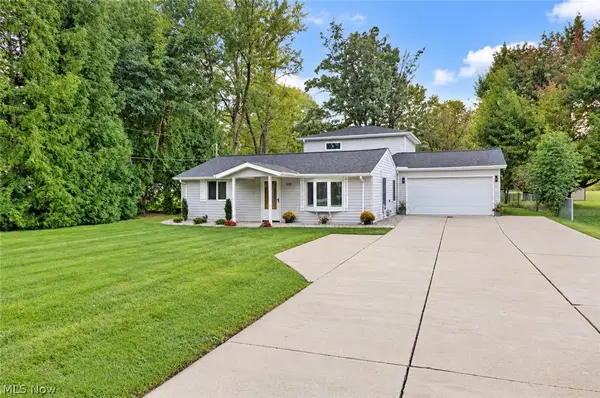 $324,900Active3 beds 3 baths1,824 sq. ft.
2026 Gaylann Drive, Brunswick, OH 44212
MLS# 5247636Listed by: KEY REALTY - Open Sat, 11am to 1pmNew
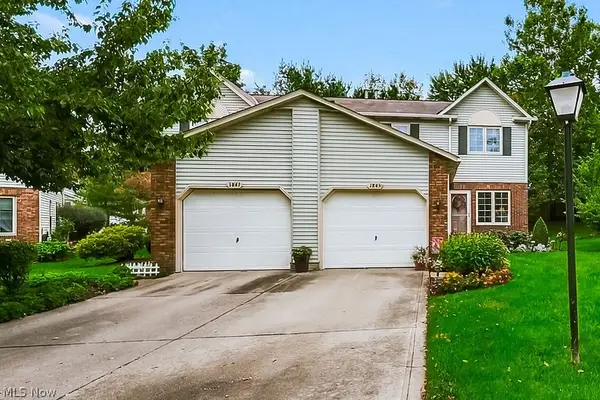 $269,900Active3 beds 3 baths1,744 sq. ft.
1845 Hobbits Way, Brunswick, OH 44212
MLS# 5247474Listed by: EXP REALTY, LLC. - Open Sat, 11am to 1pmNew
 $265,000Active3 beds 2 baths1,989 sq. ft.
144 W 130th Street, Brunswick, OH 44212
MLS# 5247024Listed by: EXP REALTY, LLC. - New
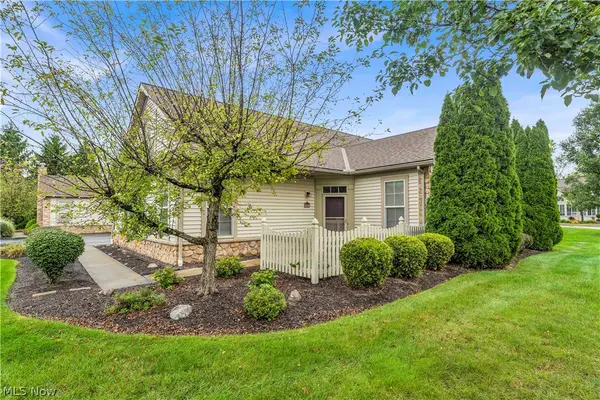 $330,000Active2 beds 3 baths1,922 sq. ft.
5201 Redford Drive, Brunswick, OH 44212
MLS# 5247540Listed by: RE/MAX TRANSITIONS - New
 $76,900Active1 beds 1 baths713 sq. ft.
4347 Inner Circle Drive #B3, Brunswick, OH 44212
MLS# 5239134Listed by: RE/MAX OMEGA - New
 $230,000Active3 beds 2 baths1,629 sq. ft.
461 Delaware Drive, Brunswick, OH 44212
MLS# 5246451Listed by: REAL OF OHIO - New
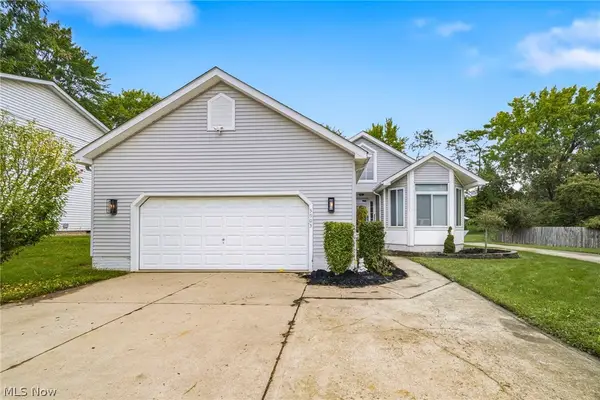 $369,900Active3 beds 2 baths3,066 sq. ft.
3903 Laurel Road, Brunswick, OH 44212
MLS# 5244014Listed by: KELLER WILLIAMS ELEVATE - Open Sun, 2:30 to 5pmNew
 $449,000Active3 beds 3 baths
1441 Stanford Drive, Brunswick, OH 44212
MLS# 5246353Listed by: RE/MAX CROSSROADS PROPERTIES - New
 $279,000Active3 beds 2 baths1,779 sq. ft.
3730 Walters Drive, Brunswick, OH 44212
MLS# 5225545Listed by: EXP REALTY, LLC.


Protect your home and budget from life's surprises with an Assurant Home Warranty, backed by a partner that supports you through every step of homeownership. Explore Plans.
© 2026 Better Homes and Gardens Real Estate LLC. An Anywhere Real Estate company. All rights reserved. Better Homes and Gardens® Real Estate is a registered trademark owned by Meredith Operations Corporation, licensed to Better Homes and Gardens Real Estate LLC and used with permission. Better Homes and Gardens Real Estate LLC fully supports the principles of the Fair Housing Act and the Equal Opportunity Act. Listing information is deemed reliable but is not guaranteed accurate.
Each office is independently owned and operated.
Any services or products provided by third parties are not provided by, affiliated with or related to Better Homes and Gardens Real Estate LLC, or its affiliated companies.