
3561 Beaumont Drive, Brunswick, OH 44212
Local realty services provided by:Better Homes and Gardens Real Estate Central
3561 Beaumont Drive,Brunswick, OH 44212
$500,000
- 4 Beds
- 4 Baths
- - sq. ft.
- Single family
- Sold
Listed by: eva posza
Office: re/max above & beyond
MLS#:5226082
Source:OH_NORMLS
Sorry, we are unable to map this address
Price summary
- Price:$500,000
- Monthly HOA dues:$37.5
About this home
Welcome to your own private retreat! Nestled on a quiet cul-de-sac, this beautifully updated 4-bedroom, 2 full and 2 half-bath home offers over 3,190 square feet of finished living space (2,154 sq. ft. above grade plus a 1,036 sq. ft. finished basement), combining stylish updates with an incredible backyard built for entertaining.
Step inside to a dramatic two-story foyer with updated flooring throughout much of the home. The formal dining room is perfect for gatherings, while the inviting family room with a gas fireplace flows seamlessly into the remodeled kitchen featuring granite countertops, a large center island, two-tone cabinetry, a designer stacked tile backsplash, stainless steel appliances, recessed lighting, and a spacious eat-in area overlooking the backyard.
Upstairs offers four generously sized bedrooms, including a vaulted primary suite with a walk-in closet and a completely remodeled spa-like bath featuring dual vanities and a tiled walk-in shower. The second full bathroom has also been beautifully updated.
The finished lower level adds 1,036 square feet of additional living space with a wet bar, half bath, and plenty of room for recreation, entertaining, or a home gym.
The backyard is the true showstopper! Enjoy a stunning timber-framed pavilion with skylights, built-in heaters, ceiling fan, TV hookup, and a fully equipped outdoor kitchen with bar seating. The expansive paver patio overlooks a beautifully landscaped, tree-lined yard offering exceptional privacy, mature trees, a storage shed, and plenty of green space to relax or entertain.
Located just steps from the neighborhood pond and walking trail, this exceptional home offers the perfect blend of modern updates, spacious living, and resort-style outdoor entertaining. A home you'll love inside and out!...
Contact an agent
Home facts
- Year built:2000
- Subdivision & Development:Cherry Estates Ph 02
- Listing ID #:5226082
- Added:46 day(s) ago
- Updated:August 25, 2026 at 06:25 AM
Rooms and interior
- Bedrooms:4
- Total bathrooms:4
- Full bathrooms:2
- Half bathrooms:2
- Rooms Total:8
- Kitchen Description:Dishwasher, Disposal, Microwave, Range, Refrigerator
- Basement:Yes
- Basement Description:Finished
Heating and cooling
- Cooling:Central Air
- Heating:Forced Air
- Central air:Yes
Structure and exterior
- Roof:Asphalt, Fiberglass
- Year built:2000
- Architectural Style:Colonial
- Construction Materials:Vinyl Siding
- Exterior Features:Patio
- Levels:2 Story
Utilities
- Water:Public
- Sewer:Public Sewer
Finances and disclosures
- Price:$500,000
- Tax amount:$5,564 (2025)
Features and amenities
- Appliances:Dishwasher, Disposal, Microwave, Range, Refrigerator
- Amenities:Smoke Detectors
Parking
- Parking description:Attached, Garage
- Garage:Yes
- Garage spaces:2

New listings near 3561 Beaumont Drive
- New
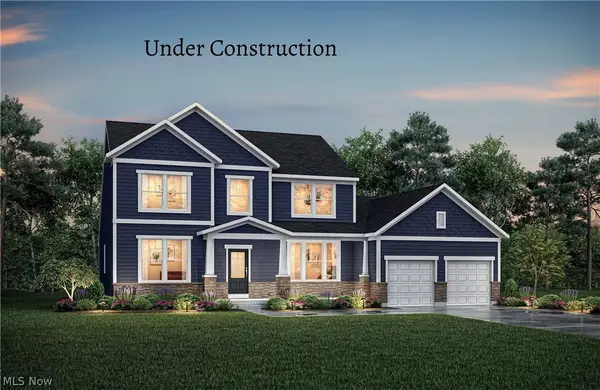 $699,900Active4 beds 3 baths3,055 sq. ft.
854 White Willow Lane, Brunswick, OH 44212
MLS# 5239080Listed by: EXP REALTY, LLC. - New
 $379,999Active2 beds 2 baths1,714 sq. ft.
5052 Forestland Court, Brunswick, OH 44212
MLS# 5238264Listed by: RUSSELL REAL ESTATE SERVICES  $209,900Pending3 beds 1 baths912 sq. ft.
1234 Hadcock Road, Brunswick, OH 44212
MLS# 5235582Listed by: RE/MAX TRENDS REALTY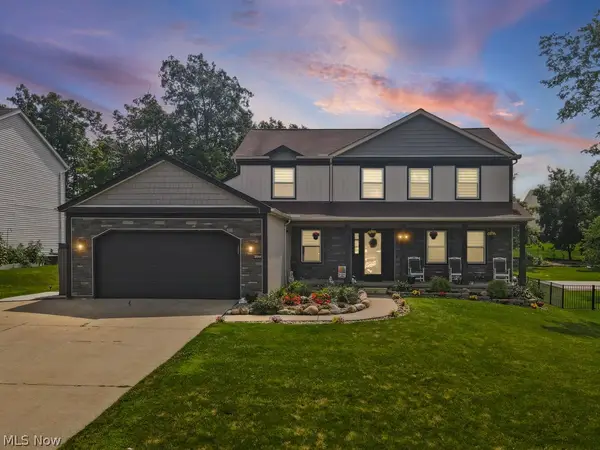 $435,000Pending5 beds 3 baths2,873 sq. ft.
3044 Greenwich Lane, Brunswick, OH 44212
MLS# 5238307Listed by: KELLER WILLIAMS ELEVATE- New
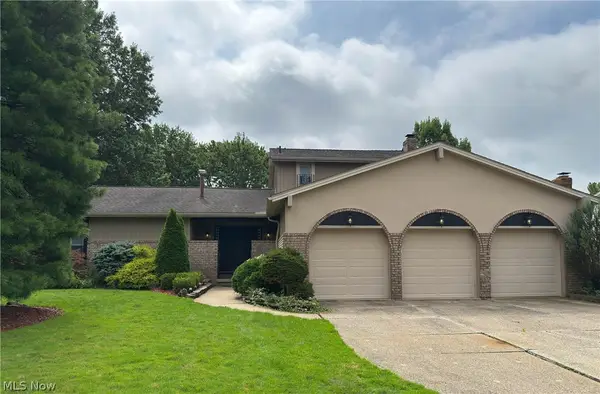 $485,000Active4 beds 3 baths2,694 sq. ft.
3466 Clover Drive, Brunswick, OH 44212
MLS# 5235374Listed by: COLDWELL BANKER SCHMIDT REALTY - New
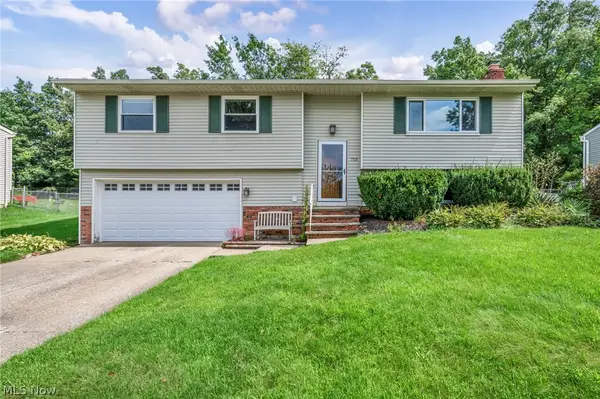 $285,000Active3 beds 2 baths1,842 sq. ft.
753 Poplar Drive, Brunswick, OH 44212
MLS# 5237872Listed by: RE/MAX CROSSROADS PROPERTIES  $215,000Pending2 beds 3 baths1,479 sq. ft.
646 Almas Court, Brunswick, OH 44212
MLS# 5233868Listed by: KELLER WILLIAMS LIVING- Open Sat, 1 to 5pmNew
 $388,000Active2 beds 2 baths1,609 sq. ft.
4547 Aylesworth Drive, Brunswick, OH 44212
MLS# 5237814Listed by: HOMESMARTHOMES - New
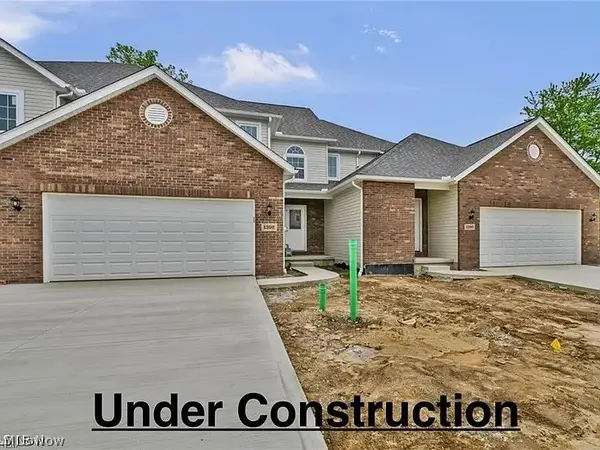 $399,000Active4 beds 4 baths2,286 sq. ft.
1402 Mussel Shoals Drive, Brunswick, OH 44212
MLS# 5235788Listed by: KELLER WILLIAMS ELEVATE 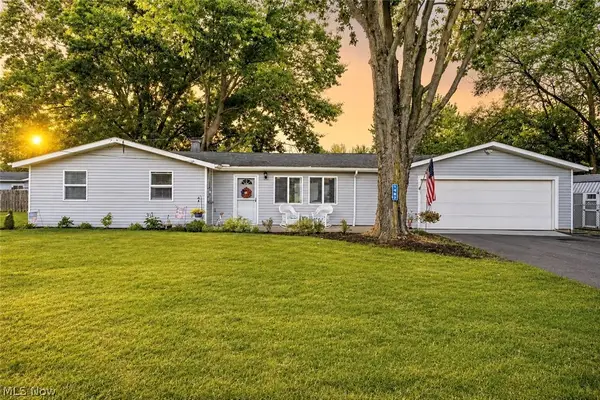 $284,000Pending3 beds 1 baths1,240 sq. ft.
1487 Yale Drive, Brunswick, OH 44212
MLS# 5236289Listed by: RE/MAX CROSSROADS PROPERTIES


Protect your home and budget from life's surprises with an Assurant Home Warranty, backed by a partner that supports you through every step of homeownership. Explore Plans.
© 2026 Better Homes and Gardens Real Estate LLC. An Anywhere Real Estate company. All rights reserved. Better Homes and Gardens® Real Estate is a registered trademark owned by Meredith Operations Corporation, licensed to Better Homes and Gardens Real Estate LLC and used with permission. Better Homes and Gardens Real Estate LLC fully supports the principles of the Fair Housing Act and the Equal Opportunity Act. Listing information is deemed reliable but is not guaranteed accurate.
Each office is independently owned and operated.
Any services or products provided by third parties are not provided by, affiliated with or related to Better Homes and Gardens Real Estate LLC, or its affiliated companies.