
461 Delaware Drive, Brunswick, OH 44212
Local realty services provided by:Better Homes and Gardens Real Estate Central
461 Delaware Drive,Brunswick, OH 44212
$230,000
- 3 Beds
- 2 Baths
- 1,629 sq. ft.
- Single family
- Active
Listed by: thomas garuccio
Office: real of ohio
MLS#:5246451
Source:OH_NORMLS
Price summary
- Price:$230,000
- Price per sq. ft.:$141.19
About this home
Investors, flippers and hands-on buyers - 461 Delaware Dr is priced to reward the work you put into it. This 3-bedroom, 1.5-bath bi-level sits on a level, partially fenced lot in Brunswick's established Maplewood Homes neighborhood, and it has the kind of bones you cannot add later: a vaulted, beamed-ceiling living room with a wall of glass, an open dining area, an eat-in kitchen, three good-sized bedrooms, an oversized attached 2-car garage, and a full basement with finished rec room, half bath and laundry. Out back, a deep yard with mature trees, a storage shed and a big covered patio built for summer.
Yes, it needs work. Original kitchen and bath, paneling, carpet and cosmetics throughout - and that is exactly the point. The price already accounts for the updates, so the equity you create is yours to keep. Flip it, add a long-term rental to the portfolio, or roll up your sleeves and sweat-equity your way into a Brunswick address for wayyy under what the updated homes on this street trade for.
Over 1,600 total finished square feet, forced-air gas heat, central air, 2-car attached garage, public water and sewer, Brunswick City Schools, and minutes to I-71, Route 303 and Pearl Road shopping. Sold as-is; cash or conventional. Bring your contractor and your vision - value like this does not sit long....
Contact an agent
Home facts
- Year built:1973
- Subdivision & Development:Maplewood Homes
- Listing ID #:5246451
- Added:2 day(s) ago
- Updated:September 24, 2026 at 04:51 AM
Rooms and interior
- Bedrooms:3
- Total bathrooms:2
- Full bathrooms:1
- Half bathrooms:1
- Rooms Total:6
- Kitchen Description:Dishwasher, Range, Refrigerator
- Basement:Yes
- Basement Description:Full, Partially Furnished
- Living area:1,629 sq. ft.
Heating and cooling
- Cooling:Central Air
- Heating:Forced Air, Gas
- Central air:Yes
Structure and exterior
- Roof:Asphalt, Shingle
- Year built:1973
- Building area:1,629 sq. ft.
- Lot area:0.26 Acres
- Lot Features:Level
- Construction Materials:Brick, Vinyl Siding
- Exterior Features:Level, Patio
- Levels:1 Story, 1 Story
Utilities
- Water:Public
- Sewer:Public Sewer
Finances and disclosures
- Price:$230,000
- Price per sq. ft.:$141.19
- Tax amount:$2,878 (2025)
Features and amenities
- Appliances:Dishwasher, Range, Refrigerator, Washer
- Laundry features:Dryer, Washer
Parking
- Parking description:Attached, Driveway, Garage
- Garage:Yes
- Garage spaces:2

New listings near 461 Delaware Drive
- New
 $76,900Active1 beds 1 baths713 sq. ft.
4347 Inner Circle Drive #B3, Brunswick, OH 44212
MLS# 5239134Listed by: RE/MAX OMEGA - Open Sat, 12 to 2pmNew
 $330,000Active4 beds 2 baths2,448 sq. ft.
3140 Holly Drive, Brunswick, OH 44212
MLS# 5247266Listed by: TRADE WINDS REAL ESTATE SERVICES, LLC - New
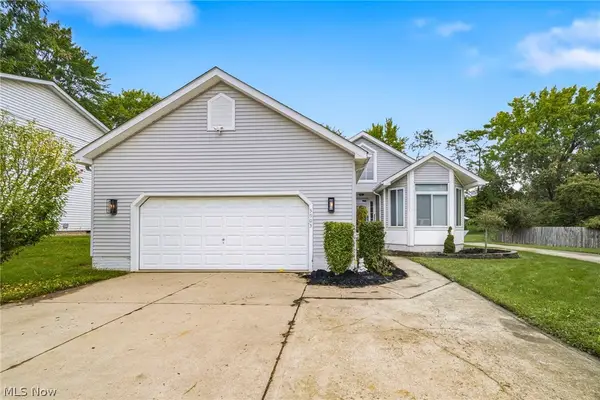 $369,900Active3 beds 2 baths3,066 sq. ft.
3903 Laurel Road, Brunswick, OH 44212
MLS# 5244014Listed by: KELLER WILLIAMS ELEVATE - New
 $449,000Active3 beds 3 baths
1441 Stanford Drive, Brunswick, OH 44212
MLS# 5246353Listed by: RE/MAX CROSSROADS PROPERTIES - New
 $279,000Active3 beds 2 baths1,779 sq. ft.
3730 Walters Drive, Brunswick, OH 44212
MLS# 5225545Listed by: EXP REALTY, LLC. 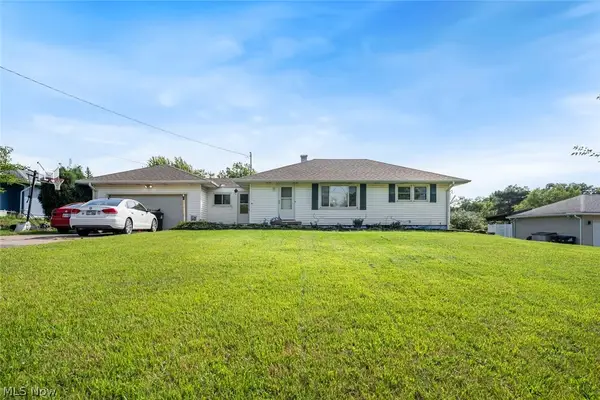 $290,000Pending3 beds 2 baths2,000 sq. ft.
1187 Meadowbrook Boulevard, Brunswick, OH 44212
MLS# 5245611Listed by: KELLER WILLIAMS CITYWIDE $214,900Pending2 beds 2 baths1,574 sq. ft.
905 Quinebaug Court, Brunswick, OH 44212
MLS# 5244109Listed by: EXP REALTY, LLC. $400,000Pending4 beds 3 baths2,850 sq. ft.
2950 Benjamin Drive, Brunswick, OH 44212
MLS# 5243013Listed by: RE/MAX ABOVE & BEYOND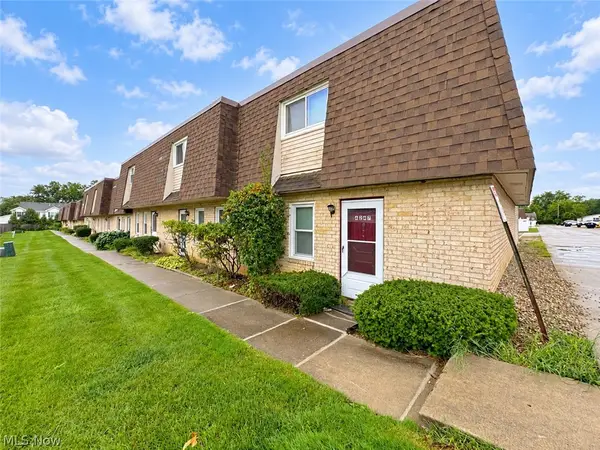 $159,900Active3 beds 2 baths1,302 sq. ft.
4245 Bennington Boulevard, Brunswick, OH 44212
MLS# 5243769Listed by: HOMESMART REAL ESTATE MOMENTUM LLC


Protect your home and budget from life's surprises with an Assurant Home Warranty, backed by a partner that supports you through every step of homeownership. Explore Plans.
© 2026 Better Homes and Gardens Real Estate LLC. An Anywhere Real Estate company. All rights reserved. Better Homes and Gardens® Real Estate is a registered trademark owned by Meredith Operations Corporation, licensed to Better Homes and Gardens Real Estate LLC and used with permission. Better Homes and Gardens Real Estate LLC fully supports the principles of the Fair Housing Act and the Equal Opportunity Act. Listing information is deemed reliable but is not guaranteed accurate.
Each office is independently owned and operated.
Any services or products provided by third parties are not provided by, affiliated with or related to Better Homes and Gardens Real Estate LLC, or its affiliated companies.