
5201 Redford Drive, Brunswick, OH 44212
Local realty services provided by:Better Homes and Gardens Real Estate Central
Listed by: sam ohler
Office: re/max transitions
MLS#:5247540
Source:OH_NORMLS
Price summary
- Price:$330,000
- Price per sq. ft.:$171.7
About this home
A welcoming patio, an airy vaulted living room, and a spacious upstairs retreat. Located in Crossings at West Valley in Brunswick Hills, this 1,922-square-foot condo offers two bedrooms, two and a half baths, and a flexible loft that adds a whole new dimension to the home.
Follow the landscaped walkway to the patio, where white fencing creates an inviting spot for morning coffee or unwinding at the end of the day. Step through the front door into a living room filled with character. A vaulted ceiling opens the space overhead, while tall windows with arched accents bring in natural light. The fireplace provides a welcoming focal point.
The layout flows naturally into a generous dining area, keeping conversation connected whether you’re hosting dinner or enjoying a casual meal. Just beyond, the open kitchen offers warm wood cabinetry, extensive counter space, recessed lighting, and granite-look laminate countertops. A breakfast bar provides a place to pull up a stool, serve appetizers, or chat while meals come together. Toward the back of the kitchen, additional storage and a separate laundry room with overhead cabinetry and a utility sink keep everyday essentials close at hand.
Follow the hall to the main-floor bedrooms. The primary bedroom offers room to relax, a walk-in closet, and an adjoining full bathroom with a walk-in shower and a generous vanity. The second bedroom also features a walk-in closet, while a conveniently located powder room completes the main-level layout. With both bedrooms and the laundry on the first floor, the home puts daily necessities within easy reach.
Head upstairs to discover one of the home’s standout features: an expansive loft tucked beneath a high, sloping ceiling. With its own full bathroom, walk-in closet, and additional storage, this space offers plenty of possibilities. Create a comfortable second living area, a spacious home office, a hobby room, or a retreat where you can settle in with a book or movie....
Contact an agent
Home facts
- Year built:2006
- Subdivision & Development:Crossings At West Valley Condo
- Listing ID #:5247540
- Added:1 day(s) ago
- Updated:September 24, 2026 at 10:38 PM
Rooms and interior
- Bedrooms:2
- Total bathrooms:3
- Full bathrooms:2
- Half bathrooms:1
- Rooms Total:7
- Kitchen Description:Dishwasher, Range, Refrigerator
- Living area:1,922 sq. ft.
Heating and cooling
- Cooling:Central Air
- Heating:Fireplaces, Forced Air
- Central air:Yes
Structure and exterior
- Roof:Shingle
- Year built:2006
- Building area:1,922 sq. ft.
- Lot area:0.04 Acres
- Architectural Style:Ranch
- Construction Materials:Vinyl Siding
- Foundation Description:Slab
- Levels:2 Stories, 2 Story
Utilities
- Water:Public
- Sewer:Public Sewer
Finances and disclosures
- Price:$330,000
- Price per sq. ft.:$171.7
- Tax amount:$4,373 (2025)
Features and amenities
- Appliances:Dishwasher, Range, Refrigerator, Washer
- Laundry features:Dryer, Washer
Parking
- Parking description:Attached, Garage
- Garage:Yes
- Garage spaces:2

New listings near 5201 Redford Drive
- Open Sat, 11am to 1pmNew
 $265,000Active3 beds 2 baths1,989 sq. ft.
144 W 130th Street, Brunswick, OH 44212
MLS# 5247024Listed by: EXP REALTY, LLC. - New
 $76,900Active1 beds 1 baths713 sq. ft.
4347 Inner Circle Drive #B3, Brunswick, OH 44212
MLS# 5239134Listed by: RE/MAX OMEGA - Open Sat, 12 to 2pmNew
 $330,000Active4 beds 2 baths2,448 sq. ft.
3140 Holly Drive, Brunswick, OH 44212
MLS# 5247266Listed by: TRADE WINDS REAL ESTATE SERVICES, LLC - New
 $230,000Active3 beds 2 baths1,629 sq. ft.
461 Delaware Drive, Brunswick, OH 44212
MLS# 5246451Listed by: REAL OF OHIO - New
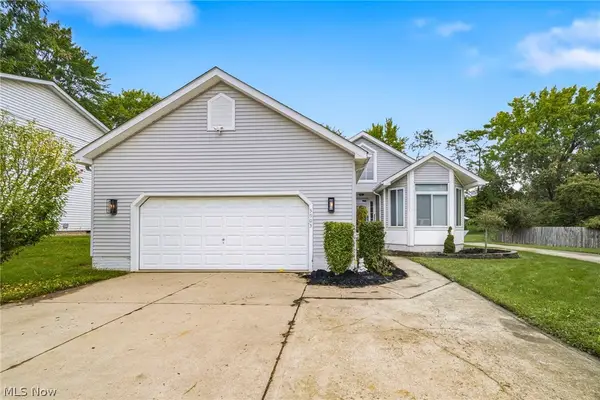 $369,900Active3 beds 2 baths3,066 sq. ft.
3903 Laurel Road, Brunswick, OH 44212
MLS# 5244014Listed by: KELLER WILLIAMS ELEVATE - Open Sun, 2:30 to 5pmNew
 $449,000Active3 beds 3 baths
1441 Stanford Drive, Brunswick, OH 44212
MLS# 5246353Listed by: RE/MAX CROSSROADS PROPERTIES - New
 $279,000Active3 beds 2 baths1,779 sq. ft.
3730 Walters Drive, Brunswick, OH 44212
MLS# 5225545Listed by: EXP REALTY, LLC. 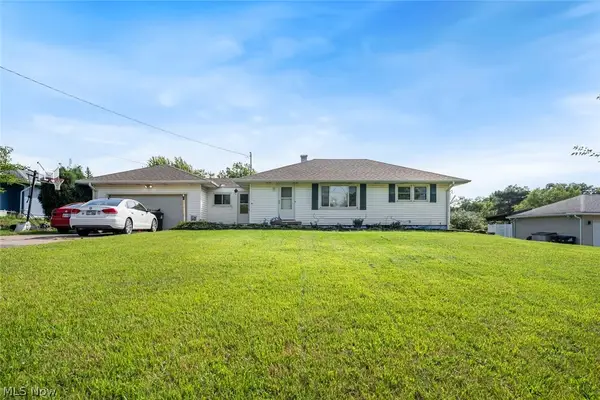 $290,000Pending3 beds 2 baths2,000 sq. ft.
1187 Meadowbrook Boulevard, Brunswick, OH 44212
MLS# 5245611Listed by: KELLER WILLIAMS CITYWIDE $214,900Pending2 beds 2 baths1,574 sq. ft.
905 Quinebaug Court, Brunswick, OH 44212
MLS# 5244109Listed by: EXP REALTY, LLC.


Protect your home and budget from life's surprises with an Assurant Home Warranty, backed by a partner that supports you through every step of homeownership. Explore Plans.
© 2026 Better Homes and Gardens Real Estate LLC. An Anywhere Real Estate company. All rights reserved. Better Homes and Gardens® Real Estate is a registered trademark owned by Meredith Operations Corporation, licensed to Better Homes and Gardens Real Estate LLC and used with permission. Better Homes and Gardens Real Estate LLC fully supports the principles of the Fair Housing Act and the Equal Opportunity Act. Listing information is deemed reliable but is not guaranteed accurate.
Each office is independently owned and operated.
Any services or products provided by third parties are not provided by, affiliated with or related to Better Homes and Gardens Real Estate LLC, or its affiliated companies.