
571 Jeanette Street, Brunswick, OH 44212
Local realty services provided by:Better Homes and Gardens Real Estate Central
571 Jeanette Street,Brunswick, OH 44212
$300,000
- 3 Beds
- 2 Baths
- - sq. ft.
- Single family
- Sold
Listed by: laura petek
Office: real of ohio
MLS#:5225484
Source:OH_NORMLS
Sorry, we are unable to map this address
Price summary
- Price:$300,000
About this home
Welcome home to Brunswick Hills Township, where you'll enjoy a little more space, a little more privacy, and the peaceful lifestyle you've been looking for—all while being just minutes from I-71 for an easy commute to Cleveland, Akron, or surrounding communities.
This beautifully maintained home offers the perfect blend of comfort and functionality. The spacious kitchen is the heart of the home, featuring a large center island with plenty of room for meal prep, entertaining, and everyday living. The attached two-car garage adds convenience, while the expansive wood deck with a pergola creates the perfect outdoor space for summer cookouts, relaxing evenings, or enjoying your morning coffee.
Step outside to a huge, fully fenced backyard with room for kids, pets, gardening, or outdoor entertaining. The large barn provides excellent storage and endless possibilities for hobbies, a workshop, or recreational equipment.
You'll appreciate the flexibility of multiple heating options with both a forced-air furnace a choice to use electric baseboard heat, along with central air conditioning to keep you comfortable year-round. The home is served by a private well with a reverse osmosis system, providing fresh, clean, great-tasting drinking water right from the tap.
From the care throughout the home to the spacious yard, quality updates, and desirable Brunswick Hills location, this property offers the space, convenience, and lifestyle today's buyers are searching for....
Contact an agent
Home facts
- Year built:1977
- Subdivision & Development:Brad Cliff Homes
- Listing ID #:5225484
- Added:47 day(s) ago
- Updated:August 25, 2026 at 06:25 AM
Rooms and interior
- Bedrooms:3
- Total bathrooms:2
- Full bathrooms:1
- Half bathrooms:1
- Rooms Total:7
- Kitchen Description:Dishwasher, Range, Refrigerator
- Basement:Yes
- Basement Description:Finished
Heating and cooling
- Cooling:Central Air
- Heating:Baseboard, Electric, Forced Air
- Central air:Yes
Structure and exterior
- Roof:Asphalt, Fiberglass
- Year built:1977
- Exterior Features:Deck
- Levels:2 Story
Utilities
- Water:Well
- Sewer:Public Sewer
Finances and disclosures
- Price:$300,000
- Tax amount:$4,221 (2025)
Features and amenities
- Appliances:Dishwasher, Range, Refrigerator
Parking
- Parking description:Attached, Driveway, Garage
- Garage:Yes
- Garage spaces:2

New listings near 571 Jeanette Street
- New
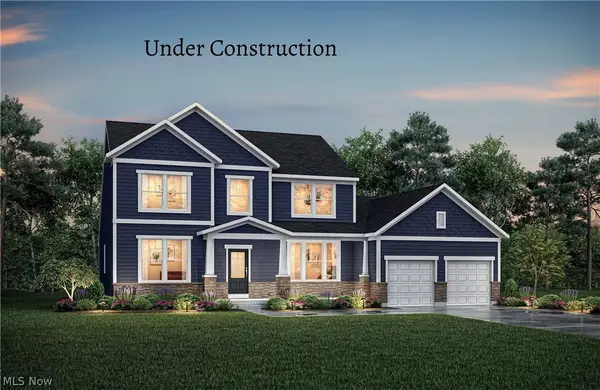 $699,900Active4 beds 3 baths3,055 sq. ft.
854 White Willow Lane, Brunswick, OH 44212
MLS# 5239080Listed by: EXP REALTY, LLC. - New
 $379,999Active2 beds 2 baths1,714 sq. ft.
5052 Forestland Court, Brunswick, OH 44212
MLS# 5238264Listed by: RUSSELL REAL ESTATE SERVICES  $209,900Pending3 beds 1 baths912 sq. ft.
1234 Hadcock Road, Brunswick, OH 44212
MLS# 5235582Listed by: RE/MAX TRENDS REALTY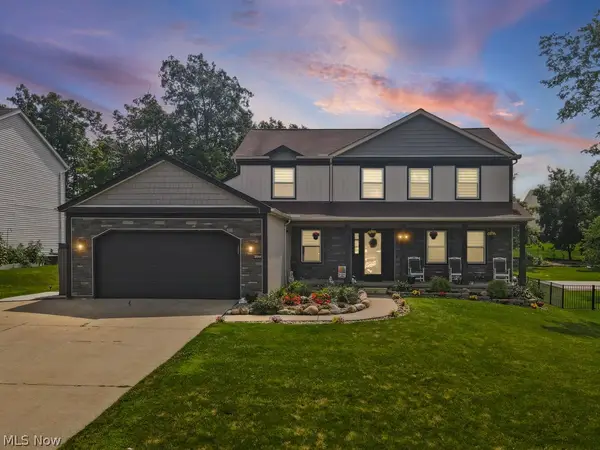 $435,000Pending5 beds 3 baths2,873 sq. ft.
3044 Greenwich Lane, Brunswick, OH 44212
MLS# 5238307Listed by: KELLER WILLIAMS ELEVATE- New
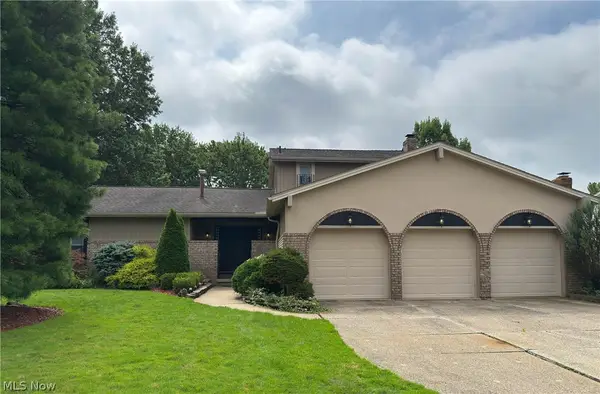 $485,000Active4 beds 3 baths2,694 sq. ft.
3466 Clover Drive, Brunswick, OH 44212
MLS# 5235374Listed by: COLDWELL BANKER SCHMIDT REALTY - New
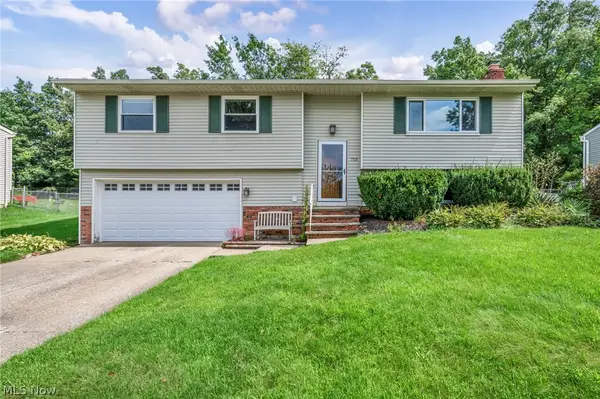 $285,000Active3 beds 2 baths1,842 sq. ft.
753 Poplar Drive, Brunswick, OH 44212
MLS# 5237872Listed by: RE/MAX CROSSROADS PROPERTIES  $215,000Pending2 beds 3 baths1,479 sq. ft.
646 Almas Court, Brunswick, OH 44212
MLS# 5233868Listed by: KELLER WILLIAMS LIVING- Open Sat, 1 to 5pmNew
 $388,000Active2 beds 2 baths1,609 sq. ft.
4547 Aylesworth Drive, Brunswick, OH 44212
MLS# 5237814Listed by: HOMESMARTHOMES - New
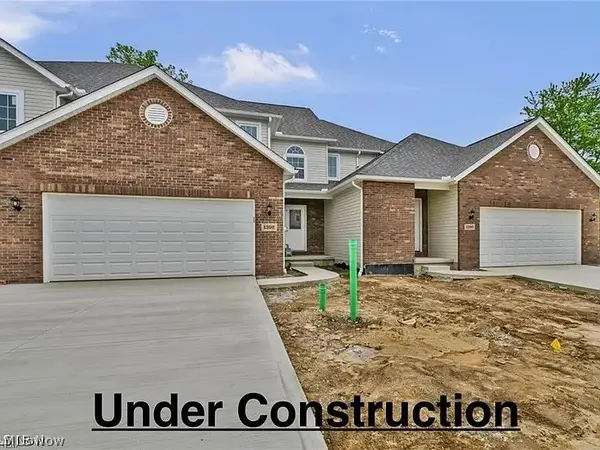 $399,000Active4 beds 4 baths2,286 sq. ft.
1402 Mussel Shoals Drive, Brunswick, OH 44212
MLS# 5235788Listed by: KELLER WILLIAMS ELEVATE 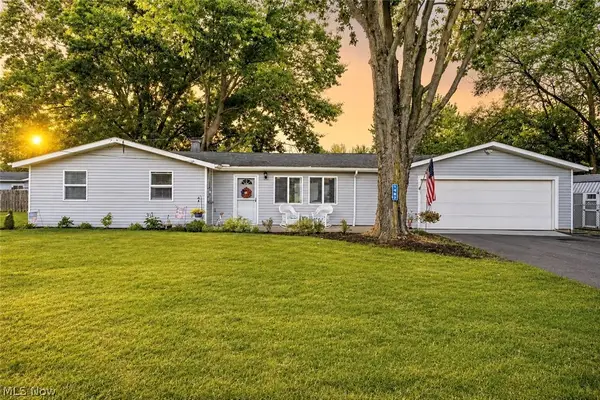 $284,000Pending3 beds 1 baths1,240 sq. ft.
1487 Yale Drive, Brunswick, OH 44212
MLS# 5236289Listed by: RE/MAX CROSSROADS PROPERTIES


Protect your home and budget from life's surprises with an Assurant Home Warranty, backed by a partner that supports you through every step of homeownership. Explore Plans.
© 2026 Better Homes and Gardens Real Estate LLC. An Anywhere Real Estate company. All rights reserved. Better Homes and Gardens® Real Estate is a registered trademark owned by Meredith Operations Corporation, licensed to Better Homes and Gardens Real Estate LLC and used with permission. Better Homes and Gardens Real Estate LLC fully supports the principles of the Fair Housing Act and the Equal Opportunity Act. Listing information is deemed reliable but is not guaranteed accurate.
Each office is independently owned and operated.
Any services or products provided by third parties are not provided by, affiliated with or related to Better Homes and Gardens Real Estate LLC, or its affiliated companies.