
16236 Georgette Drive, Burton, OH 44021
Local realty services provided by:Better Homes and Gardens Real Estate Central
Upcoming open houses
- Sun, Sep 2711:00 am - 01:00 pm
Listed by: kendra kerensky
Office: keller williams chervenic rlty
MLS#:5245467
Source:OH_NORMLS
Price summary
- Price:$215,000
- Price per sq. ft.:$156.93
About this home
Larger than it appears! Move right into this beautifully renovated 3-bedroom, 2-full-bath single-floor home! Step inside the welcoming foyer and discover a thoughtfully redesigned floor plan that blends modern updates with rustic charm. Rustic wood beams add character, while the spacious eat-in kitchen and expansive living/family room provide plenty of room for everyday living and entertaining. The three generously sized bedrooms and a large laundry/utility room offer comfort and functionality.
Enjoy peace of mind with an impressive list of updates, including new luxury vinyl flooring, new carpeting, a new metal roof, two completely renovated bathrooms, new ceiling fans, updated light fixtures, new electric baseboard heating, a new well pump and pressure tank, new baseboards, freshly painted rooms, and more!
Beautifully renovated and move-in ready, this charming ranch is ready to welcome you home!
Contact an agent
Home facts
- Year built:1951
- Subdivision & Development:Burton Lakes
- Listing ID #:5245467
- Added:6 day(s) ago
- Updated:September 25, 2026 at 02:45 AM
Rooms and interior
- Bedrooms:3
- Total bathrooms:2
- Full bathrooms:2
- Rooms Total:6
- Kitchen Description:Dishwasher, Range
- Basement:Yes
- Basement Description:Crawl Space
- Living area:1,370 sq. ft.
Heating and cooling
- Heating:Baseboard, Electric
Structure and exterior
- Roof:Metal
- Year built:1951
- Building area:1,370 sq. ft.
- Lot area:0.32 Acres
- Architectural Style:Ranch
- Construction Materials:Vinyl Siding
- Exterior Features:Deck
- Foundation Description:Slab
- Levels:1 Story, 1 Story
Utilities
- Water:Private, Well
- Sewer:Public Sewer
Finances and disclosures
- Price:$215,000
- Price per sq. ft.:$156.93
- Tax amount:$1,391 (2025)
Features and amenities
- Appliances:Dishwasher, Range, Water Softener
Parking
- Parking description:Driveway

New listings near 16236 Georgette Drive
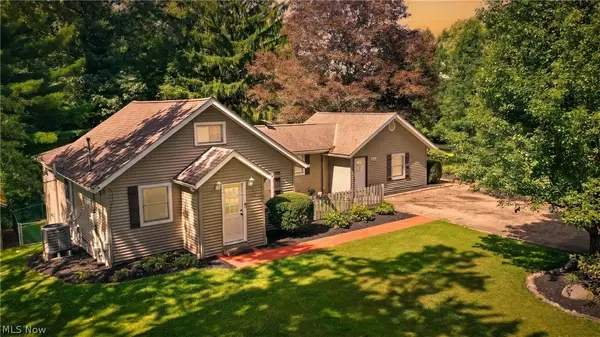 $315,000Pending3 beds 3 baths1,576 sq. ft.
15414 Lakeshore Drive, Burton, OH 44021
MLS# 5245202Listed by: RE/MAX RISING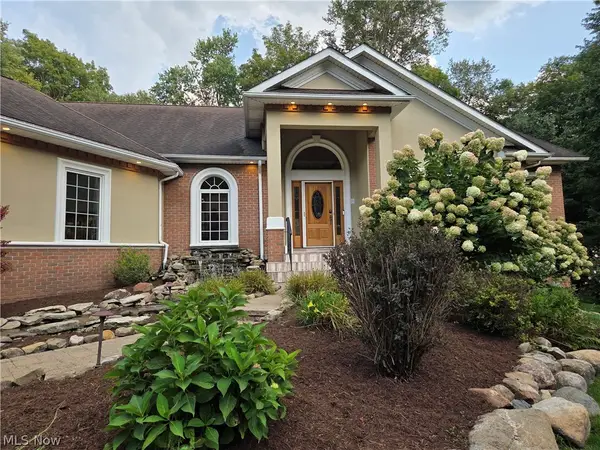 $819,900Pending4 beds 4 baths4,717 sq. ft.
14405 Aquilla Road, Burton, OH 44021
MLS# 5238974Listed by: CENTURY 21 HOMESTAR $275,000Active3 beds 2 baths1,748 sq. ft.
12104 Crampton Drive, Burton, OH 44021
MLS# 5241665Listed by: CENTURY 21 HOMESTAR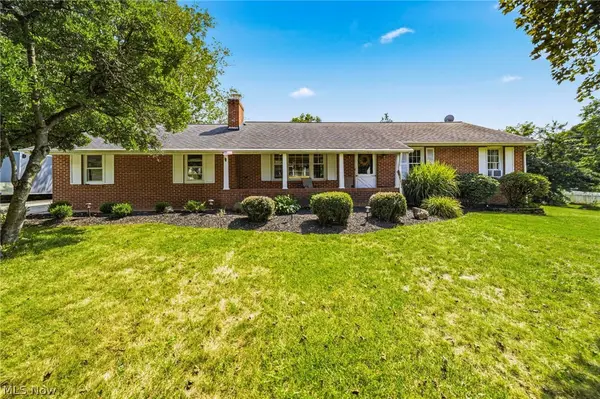 $349,900Pending3 beds 2 baths
13687 Carlton Street, Burton, OH 44021
MLS# 5238049Listed by: KELLER WILLIAMS LIVING $160,000Active3 beds 1 baths1,486 sq. ft.
13661 W Spring Street, Burton, OH 44021
MLS# 5236097Listed by: ZAMARELLI REALTY, LLC $299,000Pending3 beds 2 baths1,392 sq. ft.
14421 Garden Street, Burton, OH 44021
MLS# 5234283Listed by: HOMESMART REAL ESTATE MOMENTUM LLC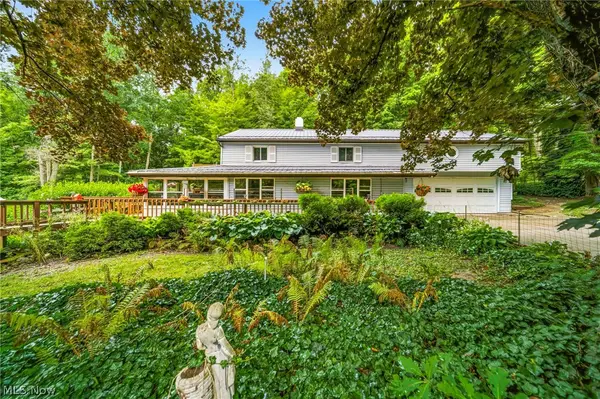 $359,900Pending4 beds 3 baths
14512 N Rider Road, Burton, OH 44021
MLS# 5232399Listed by: HOMESMART REAL ESTATE MOMENTUM LLC $340,000Pending3 beds 3 baths3,804 sq. ft.
13576 Hale Road, Burton, OH 44021
MLS# 5225087Listed by: EXP REALTY, LLC.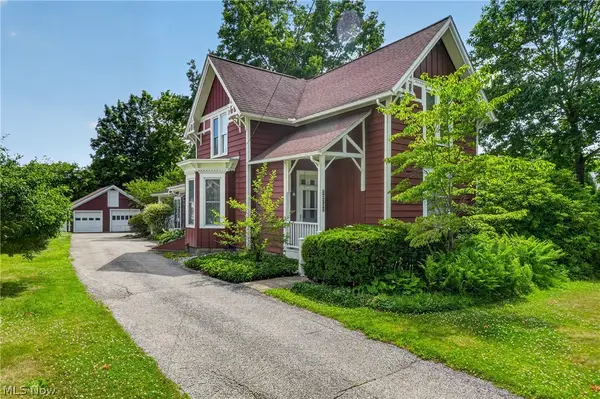 $375,000Active4 beds 1 baths1,949 sq. ft.
13721 Spring Street, Burton, OH 44021
MLS# 5222335Listed by: RE/MAX RISING


Protect your home and budget from life's surprises with an Assurant Home Warranty, backed by a partner that supports you through every step of homeownership. Explore Plans.
© 2026 Better Homes and Gardens Real Estate LLC. An Anywhere Real Estate company. All rights reserved. Better Homes and Gardens® Real Estate is a registered trademark owned by Meredith Operations Corporation, licensed to Better Homes and Gardens Real Estate LLC and used with permission. Better Homes and Gardens Real Estate LLC fully supports the principles of the Fair Housing Act and the Equal Opportunity Act. Listing information is deemed reliable but is not guaranteed accurate.
Each office is independently owned and operated.
Any services or products provided by third parties are not provided by, affiliated with or related to Better Homes and Gardens Real Estate LLC, or its affiliated companies.