
102 Broadview Drive, Cadiz, OH 43907
Local realty services provided by:Better Homes and Gardens Real Estate Central
Listed by: jon falbo
Office: carol goff & associates
MLS#:5234305
Source:OH_NORMLS
Price summary
- Price:$297,000
- Price per sq. ft.:$189.17
About this home
Welcome home to this IMMACULATE 3-bedroom, 2 1/2 bath home that has been lovingly maintained and beautifully updated throughout. From the moment you arrive, you'll appreciate the pride of ownership and exceptional care this home has received. Major updates provide peace of mind, including new flooring, brand new furnace (2026), central air (2025), two HTW tanks, triple pane windows, siding and a large deck built in 2025. This home is truly move-in ready! The functional floor plan offers comfortable living spaces, generous-sized bedrooms, and plenty of room for family and entertaining. The attached 1 car garage is spacious with plenty of storage area. Whether you're relaxing indoors or enjoying space on the new deck, this home is ready for its next owners to enjoy. Don't miss the opportunity to own this exceptional home. Call for an appointment today!
Contact an agent
Home facts
- Year built:1976
- Subdivision & Development:Ben Limings 2nd Sub
- Listing ID #:5234305
- Added:20 day(s) ago
- Updated:August 27, 2026 at 02:43 AM
Rooms and interior
- Bedrooms:3
- Total bathrooms:3
- Full bathrooms:2
- Half bathrooms:1
- Rooms Total:5
- Kitchen Description:Dishwasher, Microwave, Range, Refrigerator
- Basement:Yes
- Basement Description:Partially Furnished, Walk Out Access
- Living area:1,570 sq. ft.
Heating and cooling
- Cooling:Central Air
- Heating:Forced Air, Propane
- Central air:Yes
Structure and exterior
- Roof:Asphalt, Fiberglass
- Year built:1976
- Building area:1,570 sq. ft.
- Lot area:0.33 Acres
- Construction Materials:Vinyl Siding
- Exterior Features:Deck
- Levels:1 Story
Utilities
- Water:Public
- Sewer:Public Sewer
Finances and disclosures
- Price:$297,000
- Price per sq. ft.:$189.17
- Tax amount:$833 (2025)
Features and amenities
- Appliances:Dishwasher, Microwave, Range, Refrigerator, Washer
- Laundry features:Dryer, Washer
Parking
- Parking description:Attached, Driveway, Garage
- Garage:Yes
- Garage spaces:1

New listings near 102 Broadview Drive
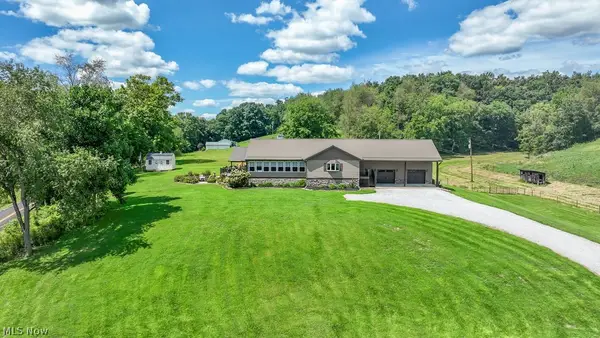 $899,000Pending3 beds 2 baths2,704 sq. ft.
48800 Foxes Bottom Road, Cadiz, OH 43907
MLS# 5237682Listed by: KELLER WILLIAMS LEGACY GROUP REALTY $299,000Pending3 beds 2 baths1,508 sq. ft.
105 Butternut Lane, Cadiz, OH 43907
MLS# 5236421Listed by: CEDAR ONE REALTY $40,000Active1.7 Acres
Country Club Road, Cadiz, OH 43907
MLS# 5233481Listed by: HARVEY GOODMAN, REALTOR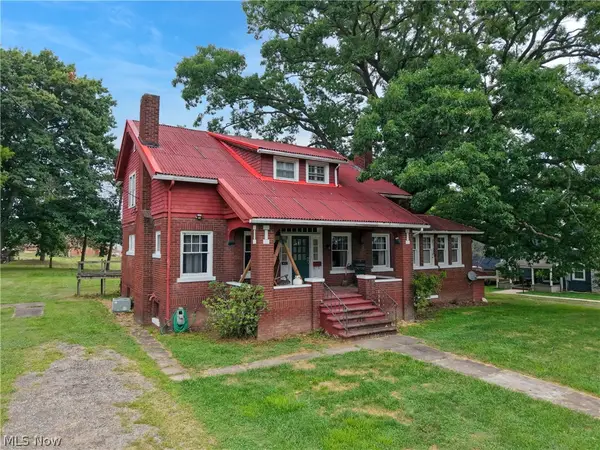 $150,000Pending4 beds 3 baths2,845 sq. ft.
412 Oakwood Drive, Cadiz, OH 43907
MLS# 5233017Listed by: LPT REALTY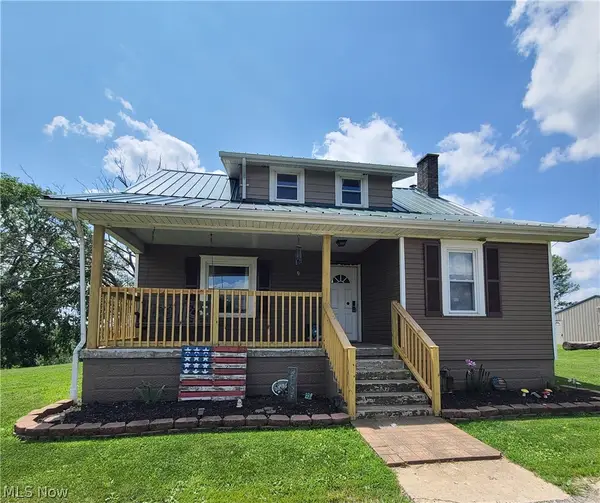 $200,000Pending2 beds 1 baths1,888 sq. ft.
38445 Deersville Ridge Road, Cadiz, OH 43907
MLS# 5230976Listed by: SULEK & EXPERTS REAL ESTATE $90,000Active4 beds 2 baths2,040 sq. ft.
109 E North Street, Cadiz, OH 43907
MLS# 5230900Listed by: RIVER VALLEY REALTY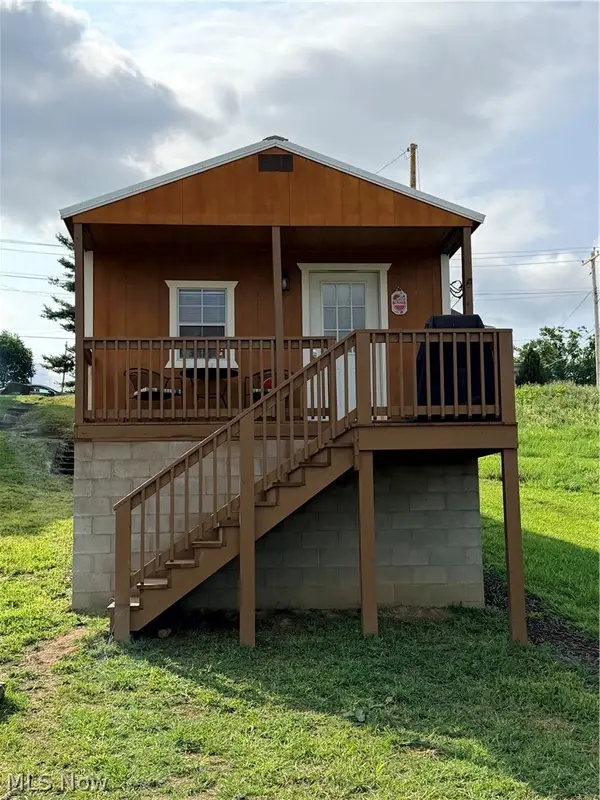 $119,000Active1 beds 1 baths640 sq. ft.
257 S Muskingum Street, Cadiz, OH 43907
MLS# 5229950Listed by: CEDAR ONE REALTY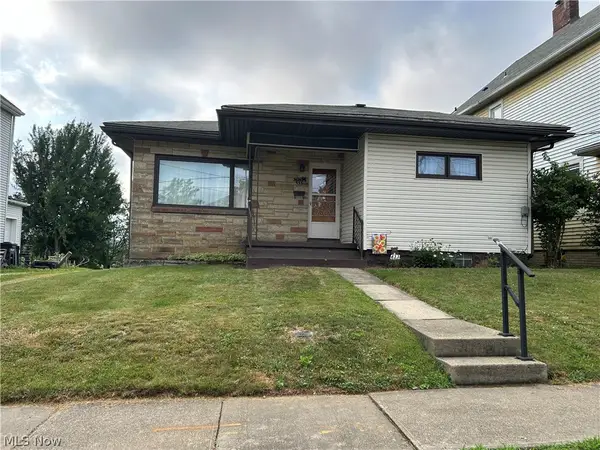 $129,900Active3 beds 2 baths1,441 sq. ft.
433 Park Avenue, Cadiz, OH 43907
MLS# 5229514Listed by: MCINTURF REALTY $39,000Active1 Acres
0 North Main Street Street, Cadiz, OH 43907
MLS# 5229152Listed by: CEDAR ONE REALTY


Protect your home and budget from life's surprises with an Assurant Home Warranty, backed by a partner that supports you through every step of homeownership. Explore Plans.
© 2026 Better Homes and Gardens Real Estate LLC. An Anywhere Real Estate company. All rights reserved. Better Homes and Gardens® Real Estate is a registered trademark owned by Meredith Operations Corporation, licensed to Better Homes and Gardens Real Estate LLC and used with permission. Better Homes and Gardens Real Estate LLC fully supports the principles of the Fair Housing Act and the Equal Opportunity Act. Listing information is deemed reliable but is not guaranteed accurate.
Each office is independently owned and operated.
Any services or products provided by third parties are not provided by, affiliated with or related to Better Homes and Gardens Real Estate LLC, or its affiliated companies.