
45351 Kip Clark Road, Caldwell, OH 43724
Local realty services provided by:Better Homes and Gardens Real Estate Central
Listed by: morgan l denius
Office: century 21 darfus realty
MLS#:5250508
Source:OH_NORMLS
Price summary
- Price:$201,900
- Price per sq. ft.:$164.28
About this home
Country charm meets peace of mind in this 3-bed, 1-bath Caldwell home! Set on a sprawling green lawn surrounded by mature trees, the big-ticket items are DONE: 5-year-old metal roof, furnace, central air, and water heater, plus 8-year old windows. Step inside to a kitchen with real character, featuring a wood plank ceiling, oak cabinets, a tin-style backsplash, and stainless appliances that ALL STAY, including a gas range. The sun-filled dining room has angled windows overlooking the treeline, and the cozy living room is ready for movie nights. The full bath includes convenient laundry. Upstairs, you'll find spacious bedrooms with wood plank ceilings and a bonus space for an office, playroom, or hobby room. Relax on the covered front porch or soak up the sunshine on the open back deck. Public water and no HOA. Homes with this many updates don't last long, so book your showing today!
Contact an agent
Home facts
- Listing ID #:5250508
- Added:1 day(s) ago
- Updated:October 07, 2026 at 02:35 PM
Rooms and interior
- Bedrooms:3
- Total bathrooms:1
- Full bathrooms:1
- Rooms Total:6
- Kitchen Description:Dishwasher, Microwave, Range, Refrigerator
- Basement:Yes
- Basement Description:Partial
- Living area:1,229 sq. ft.
Heating and cooling
- Cooling:Central Air
- Heating:Heat Pump
- Central air:Yes
Structure and exterior
- Roof:Metal
- Building area:1,229 sq. ft.
- Lot area:0.83 Acres
- Architectural Style:Conventional
- Construction Materials:Vinyl Siding
- Levels:2 Story
Utilities
- Water:Public
- Sewer:Septic Tank
Finances and disclosures
- Price:$201,900
- Price per sq. ft.:$164.28
- Tax amount:$1,642 (2025)
Features and amenities
- Appliances:Dishwasher, Microwave, Range, Refrigerator

New listings near 45351 Kip Clark Road
- New
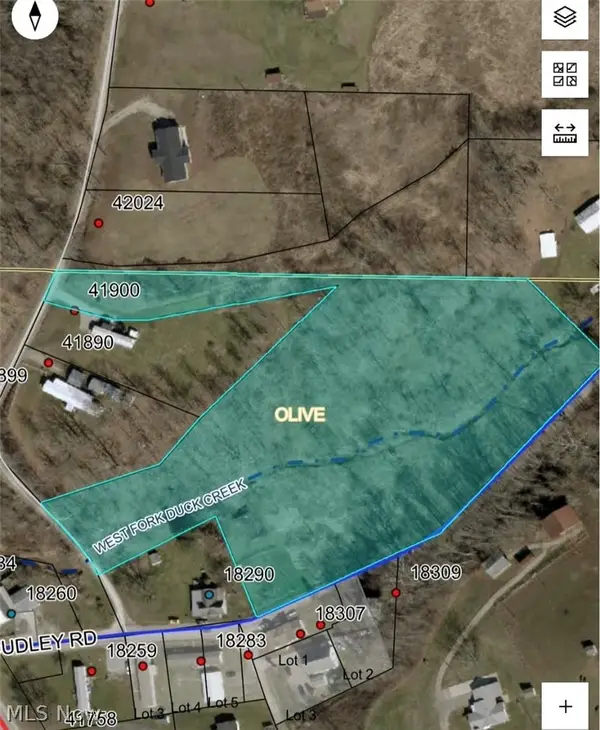 $55,900Active5.51 Acres
Dudley Road, Caldwell, OH 43724
MLS# 5250588Listed by: LEONARD AND NEWLAND REAL ESTATE SERVICES - New
 $199,900Active3 beds 2 baths738 sq. ft.
46601 Valley Road, Caldwell, OH 43724
MLS# 5237247Listed by: HOWARD HANNA REAL ESTATE SERVICES - New
 $209,900Active3 beds 2 baths1,840 sq. ft.
30 Highland Drive, Caldwell, OH 43724
MLS# 5243966Listed by: BERKSHIRE HATHAWAY HOMESERVICES PROFESSIONAL REALTY - New
 Active200.5 Acres
27339 Tabor Ridge Road, Caldwell, OH 43724
MLS# 5245496Listed by: KAUFMAN REALTY & AUCTION, LLC - New
 Active66.21 Acres
27339 Tabor Ridge Road #1, Caldwell, OH 43724
MLS# 5245499Listed by: KAUFMAN REALTY & AUCTION, LLC - New
 Active50.76 Acres
27339 Tabor Ridge Road #2, Caldwell, OH 43724
MLS# 5245505Listed by: KAUFMAN REALTY & AUCTION, LLC - New
 Active5.07 Acres
27339 Tabor Ridge Road #3, Caldwell, OH 43724
MLS# 5245507Listed by: KAUFMAN REALTY & AUCTION, LLC - New
 Active78.35 Acres
27339 Tabor Ridge Road #4, Caldwell, OH 43724
MLS# 5245512Listed by: KAUFMAN REALTY & AUCTION, LLC  $125,000Pending4 beds 2 baths1,936 sq. ft.
1225 North Street, Caldwell, OH 43724
MLS# 5246713Listed by: SMITHBERGER REALTY LLC


Protect your home and budget from life's surprises with an Assurant Home Warranty, backed by a partner that supports you through every step of homeownership. Explore Plans.
© 2026 Better Homes and Gardens Real Estate LLC. An Anywhere Real Estate company. All rights reserved. Better Homes and Gardens® Real Estate is a registered trademark owned by Meredith Operations Corporation, licensed to Better Homes and Gardens Real Estate LLC and used with permission. Better Homes and Gardens Real Estate LLC fully supports the principles of the Fair Housing Act and the Equal Opportunity Act. Listing information is deemed reliable but is not guaranteed accurate.
Each office is independently owned and operated.
Any services or products provided by third parties are not provided by, affiliated with or related to Better Homes and Gardens Real Estate LLC, or its affiliated companies.