
45746 Old State Route 21, Caldwell, OH 43724
Local realty services provided by:Better Homes and Gardens Real Estate Central
Listed by: morgan l denius
Office: century 21 darfus realty
MLS#:5210929
Source:OH_NORMLS
Price summary
- Price:$425,000
- Price per sq. ft.:$219.3
About this home
Nestled in the heart of Caldwell, this one-of-a-kind ranch home delivers the perfect combination of comfort, functionality, and dream garage space! Offering nearly 2,000 sq ft of beautifully maintained living space, this property features spacious living areas, an updated kitchen with abundant cabinetry and island seating, dedicated office space, and stylishly updated bathrooms designed for modern living.
But the true showstopper is the massive attached 6-car garage complete with a vehicle lift and its own half bath — an absolute dream setup for car enthusiasts, hobbyists, mechanics, collectors, or anyone needing exceptional workspace and storage. Whether you're working on projects, storing toys, running a business from home, or entertaining friends, this incredible space sets the property apart from anything else on the market.
Step outside to enjoy the large concrete driveway, covered porch areas, and inviting outdoor spaces perfect for relaxing evenings or hosting gatherings. Conveniently located close to town amenities while still offering a peaceful setting, this property checks every box for buyers seeking space, versatility, and standout features rarely found together.
Homes with this kind of garage space and move-in-ready condition are hard to find — don’t miss your opportunity to own this exceptional property!...
Contact an agent
Home facts
- Year built:2019
- Listing ID #:5210929
- Added:50 day(s) ago
- Updated:July 08, 2026 at 08:06 AM
Rooms and interior
- Bedrooms:2
- Total bathrooms:2
- Full bathrooms:2
- Kitchen Description:Dishwasher, Microwave, Range, Refrigerator
- Basement:Yes
- Basement Description:Crawl Space
- Living area:1,938 sq. ft.
Heating and cooling
- Cooling:Central Air
- Heating:Electric
- Central air:Yes
Structure and exterior
- Roof:Metal
- Year built:2019
- Building area:1,938 sq. ft.
- Lot area:0.23 Acres
- Architectural Style:Ranch
- Construction Materials:Wood Siding
- Exterior Features:Deck, Patio
- Levels:1 Story
Utilities
- Water:Public
- Sewer:Public Sewer
Finances and disclosures
- Price:$425,000
- Price per sq. ft.:$219.3
- Tax amount:$1,293 (2024)
Features and amenities
- Appliances:Dishwasher, Microwave, Range, Refrigerator
Parking
- Parking description:Attached, Garage
- Garage:Yes
- Garage spaces:6

New listings near 45746 Old State Route 21
- New
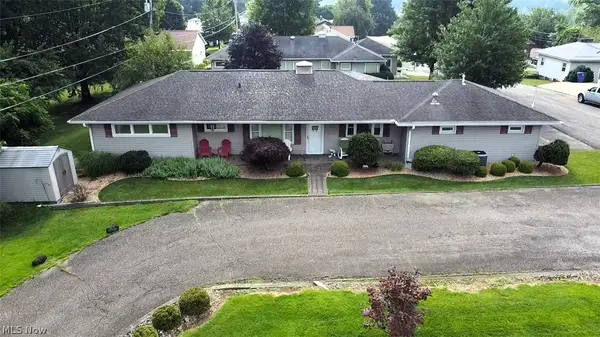 $199,900Active3 beds 2 baths1,519 sq. ft.
44698 Bronze Heights Lane, Caldwell, OH 43724
MLS# 5223490Listed by: BENJAMIN D. SCHAFER REALTY - New
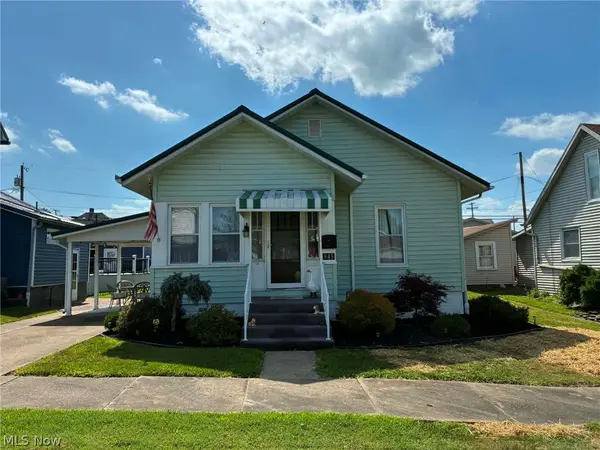 $174,900Active2 beds 1 baths
845 Walnut, Caldwell, OH 43724
MLS# 5224089Listed by: CAROL GOFF & ASSOCIATES - New
 $60,000Active5.03 Acres
Sr 215, Caldwell, OH 43724
MLS# 5224477Listed by: NEXTHOME NEW HORIZONS EQUITY REALTY 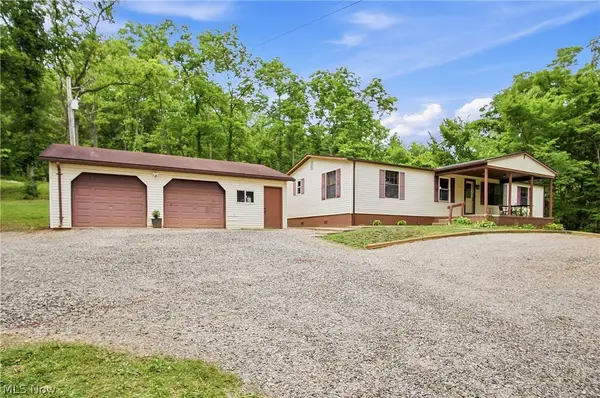 $224,900Pending3 beds 2 baths1,320 sq. ft.
18850 Harl Weiller Road, Caldwell, OH 43724
MLS# 5222881Listed by: COLDWELL BANKER REALTY $134,400Active22.4 Acres
Kinnen Road, Caldwell, OH 43724
MLS# 5218526Listed by: KAUFMAN REALTY & AUCTION, LLC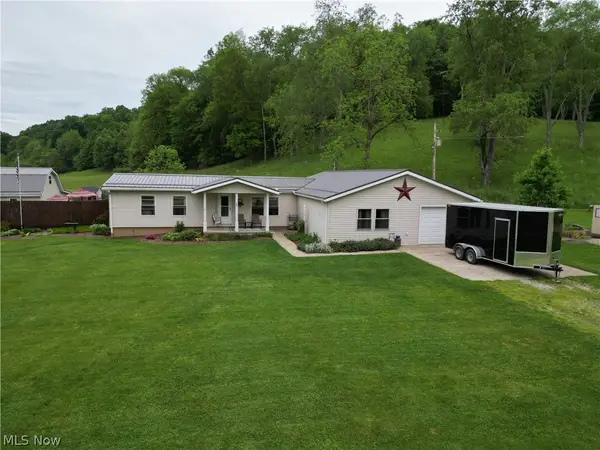 $425,000Active3 beds 2 baths1,968 sq. ft.
14779 Fogle Road, Caldwell, OH 43724
MLS# 5216161Listed by: CAMBRIDGE REALTY & INVESTMENTS, LLC.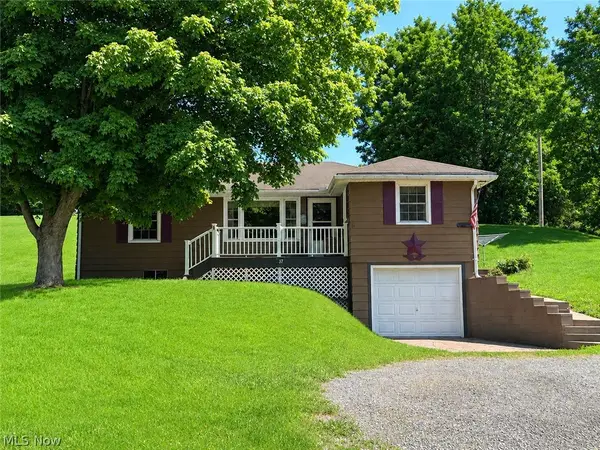 $139,900Pending3 beds 1 baths
37 Olive Street, Caldwell, OH 43724
MLS# 5215833Listed by: LEONARD AND NEWLAND REAL ESTATE SERVICES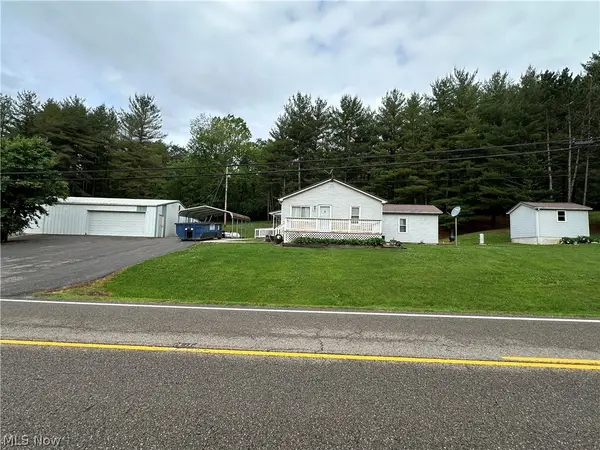 $269,000Pending2 beds 2 baths2,920 sq. ft.
47155 Sarahsville Road, Caldwell, OH 43724
MLS# 5212716Listed by: LEONARD AND NEWLAND REAL ESTATE SERVICES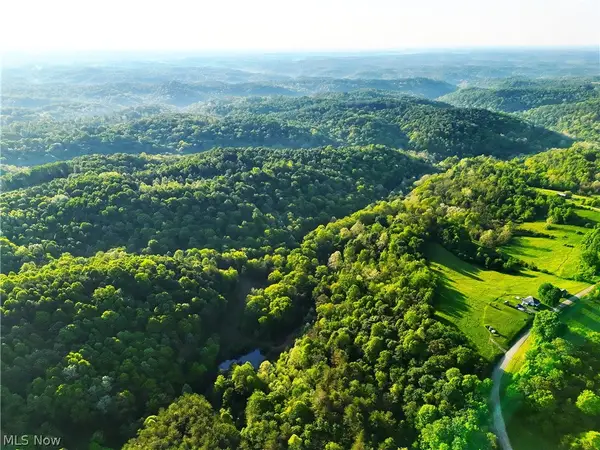 $425,000Pending82.02 Acres
Crum Ridge Rd, Caldwell, OH 43724
MLS# 5211205Listed by: CEDAR ONE REALTY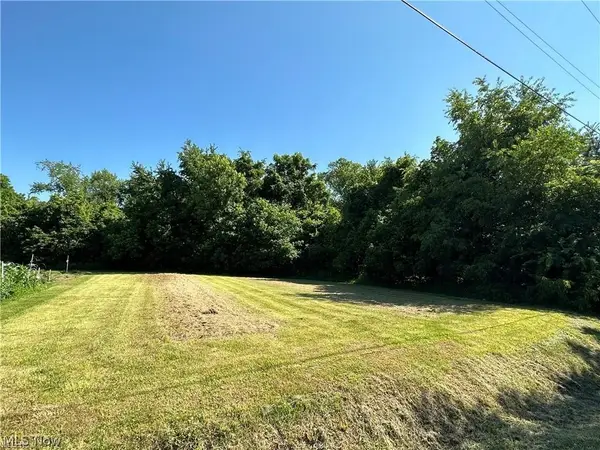 $44,900Active0.63 Acres
Cross Street, Caldwell, OH 43724
MLS# 5211088Listed by: CENTURY 21 DARFUS REALTY


Protect your home and budget from life's surprises with an Assurant Home Warranty, backed by a partner that supports you through every step of homeownership. Explore Plans.
© 2026 Better Homes and Gardens Real Estate LLC. An Anywhere Real Estate company. All rights reserved. Better Homes and Gardens® Real Estate is a registered trademark owned by Meredith Operations Corporation, licensed to Better Homes and Gardens Real Estate LLC and used with permission. Better Homes and Gardens Real Estate LLC fully supports the principles of the Fair Housing Act and the Equal Opportunity Act. Listing information is deemed reliable but is not guaranteed accurate.
Each office is independently owned and operated.
Any services or products provided by third parties are not provided by, affiliated with or related to Better Homes and Gardens Real Estate LLC, or its affiliated companies.