
609 Lewis Street, Caldwell, OH 43724
Local realty services provided by:Better Homes and Gardens Real Estate Central
Listed by: sue groves
Office: leonard and newland real estate services
MLS#:5225830
Source:OH_NORMLS
Price summary
- Price:$174,900
- Price per sq. ft.:$135.79
About this home
Don't MISS this well-maintained ranch home in the heart of Caldwell village. This 3 bedroom home has a large bedroom with a large walk in closet and 2 equal sized additional bedrooms with plenty of storage. There is s 4th room you could use as a bedroom, or office space as well. The home interior is the perfect layout with a nice living room and generous sized eat in kitchen complete with refrigerator and range. The laundry room is just off the kitchen with plenty of storage and washer and dryer stay with the home. The front porch is so inviting to enter the home, and the back covered porch leads to the carport. The patio is nestled in the back of the home giving this home plenty of spaces to enjoy the outside. Beautiful landscaping makes this home feel and look so cozy! With a small manageable yard, you have plenty of time to take in the amenities of the Caldwell Village. Metal roof is approx. 12 years old, and roof over back porch and new railing on the front porch have been done within the last year. CALL for your showing!...
Contact an agent
Home facts
- Year built:1972
- Listing ID #:5225830
- Added:45 day(s) ago
- Updated:August 23, 2026 at 07:49 AM
Rooms and interior
- Bedrooms:3
- Total bathrooms:1
- Full bathrooms:1
- Kitchen Description:Range, Refrigerator
- Basement:Yes
- Basement Description:Crawl Space
- Living area:1,288 sq. ft.
Heating and cooling
- Cooling:Central Air
- Heating:Forced Air, Gas
- Central air:Yes
Structure and exterior
- Roof:Metal
- Year built:1972
- Building area:1,288 sq. ft.
- Lot area:0.08 Acres
- Architectural Style:Ranch
- Construction Materials:Brick, Vinyl Siding
- Exterior Features:Patio
- Levels:1 Story
Utilities
- Water:Public
- Sewer:Public Sewer
Finances and disclosures
- Price:$174,900
- Price per sq. ft.:$135.79
- Tax amount:$630 (2025)
Features and amenities
- Appliances:Range, Refrigerator, Washer
- Laundry features:Dryer, Washer
Parking
- Parking description:Carport
- Carport spaces:1

New listings near 609 Lewis Street
- New
 Active76.95 Acres
19072 Harl Weiller Rd, Caldwell, OH 43724
MLS# 5237380Listed by: KAUFMAN REALTY & AUCTION, LLC. - New
 $155,000Active2 beds 1 baths
1022 Fairground, Caldwell, OH 43724
MLS# 5237029Listed by: TOWN & COUNTRY  $209,900Pending3 beds 2 baths
838 Walnut Street, Caldwell, OH 43724
MLS# 5236001Listed by: CAROL GOFF & ASSOCIATES- New
 Active50.1 Acres
6248 Titko Ln (twp. Rd. 80), Caldwell, OH 43724
MLS# 5236020Listed by: BENJAMIN D. SCHAFER REALTY  $162,000Pending3 beds 1 baths1,120 sq. ft.
616 Fairground Street, Caldwell, OH 43724
MLS# 5233191Listed by: BENJAMIN D. SCHAFER REALTY $230,000Pending3 beds 3 baths
44286 Paul Clark Road, Caldwell, OH 43724
MLS# 5233054Listed by: TOWN & COUNTRY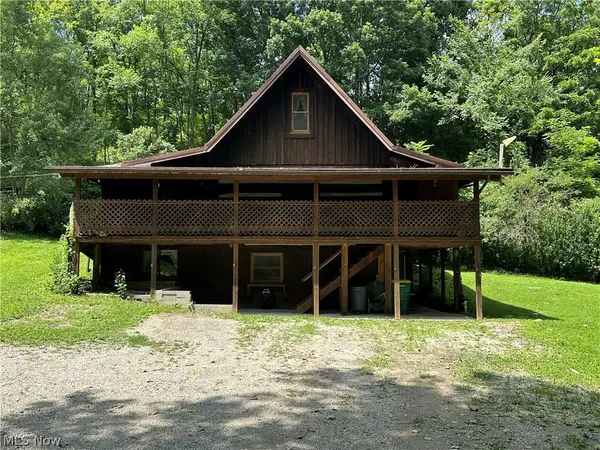 $149,900Pending3 beds 2 baths1,548 sq. ft.
43215 Fulda Road, Caldwell, OH 43724
MLS# 5229998Listed by: LEONARD AND NEWLAND REAL ESTATE SERVICES $1Active7.7 Acres
0 Tract A E Reinersville Road, Caldwell, OH 43724
MLS# 5228427Listed by: UNITED COUNTRY REAL ESTATE AND AUCTION SERVICES $1Active33.44 Acres
0 Tract B Brownrigg Road, Caldwell, OH 43724
MLS# 5228767Listed by: UNITED COUNTRY REAL ESTATE AND AUCTION SERVICES $207,000Pending3 beds 1 baths2,160 sq. ft.
40682 Road Fork Road, Caldwell, OH 43724
MLS# 5228568Listed by: CENTURY 21 DARFUS REALTY


Protect your home and budget from life's surprises with an Assurant Home Warranty, backed by a partner that supports you through every step of homeownership. Explore Plans.
© 2026 Better Homes and Gardens Real Estate LLC. An Anywhere Real Estate company. All rights reserved. Better Homes and Gardens® Real Estate is a registered trademark owned by Meredith Operations Corporation, licensed to Better Homes and Gardens Real Estate LLC and used with permission. Better Homes and Gardens Real Estate LLC fully supports the principles of the Fair Housing Act and the Equal Opportunity Act. Listing information is deemed reliable but is not guaranteed accurate.
Each office is independently owned and operated.
Any services or products provided by third parties are not provided by, affiliated with or related to Better Homes and Gardens Real Estate LLC, or its affiliated companies.