
1205 Brooklyn Avenue, Cambridge, OH 43725
Local realty services provided by:Better Homes and Gardens Real Estate Central
Listed by: carol a goff
Office: carol goff & associates
MLS#:5256768
Source:OH_NORMLS
Price summary
- Price:$239,900
- Price per sq. ft.:$132.4
About this home
Located in the highly sought-after Edgeworth Addition of Cambridge, within walking distance to City Park! This darling 1930 Craftsman-style home offers traditional charm with a large, inviting front porch, 4 bedrooms (possibly 5) and 2 full baths, including a walk-out basement. Features include updated stainless steel appliances, fresh paint and carpeting, and public utilities. Enjoy a concrete driveway leading to a large, detached 2-car garage. A wonderful opportunity in a desirable location!
Contact an agent
Home facts
- Year built:1930
- Subdivision & Development:Edgeworth Add
- Listing ID #:5256768
- Added:9 day(s) ago
- Updated:November 07, 2026 at 02:05 PM
Rooms and interior
- Bedrooms:4
- Total bathrooms:2
- Full bathrooms:2
- Rooms Total:10
- Basement:Yes
- Basement Description:Full
- Living area:1,812 sq. ft.
Heating and cooling
- Cooling:Central Air, Wall Units
- Heating:Forced Air, Gas
- Central air:Yes
Structure and exterior
- Roof:Asphalt, Fiberglass, Metal
- Year built:1930
- Building area:1,812 sq. ft.
- Lot area:0.28 Acres
- Architectural Style:Conventional
- Construction Materials:Vinyl Siding
- Levels:2 Story
Utilities
- Water:Public
- Sewer:Public Sewer
Finances and disclosures
- Price:$239,900
- Price per sq. ft.:$132.4
- Tax amount:$3,003 (2025)
Parking
- Parking description:Detached, Garage, Paved
- Garage:Yes
- Garage spaces:2

New listings near 1205 Brooklyn Avenue
- New
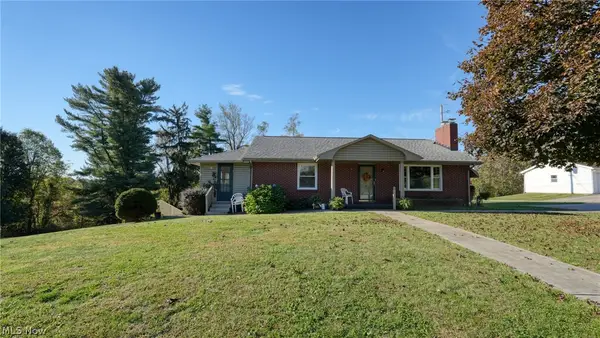 $350,000Active2 beds 2 baths2,670 sq. ft.
11156 Cadiz Rd, Cambridge, OH 43725
MLS# 5259427Listed by: CAROL GOFF & ASSOCIATES - New
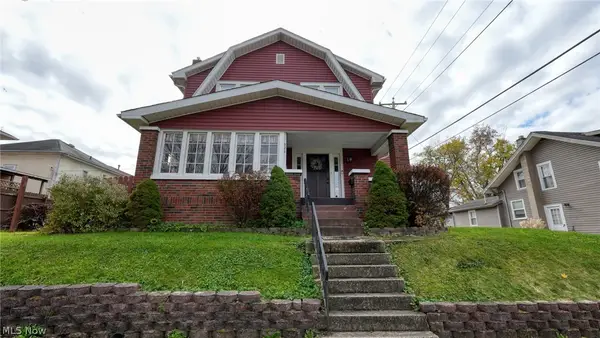 $189,000Active3 beds 2 baths1,732 sq. ft.
920 Taylor Avenue, Cambridge, OH 43725
MLS# 5259158Listed by: NEXTHOME NEW HORIZONS EQUITY REALTY - New
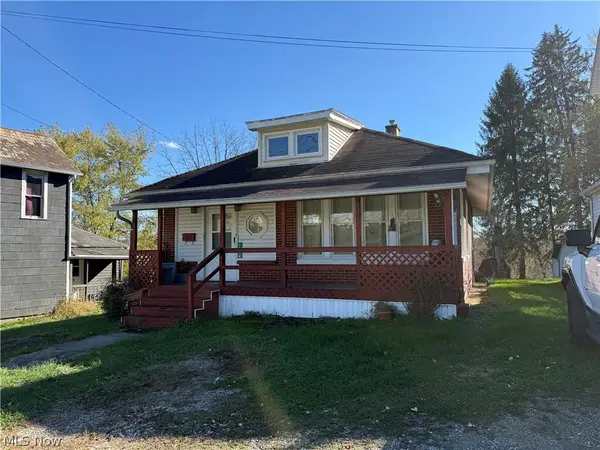 $85,000Active3 beds 1 baths1,024 sq. ft.
1394 E Wheeling Avenue, Cambridge, OH 43725
MLS# 5258444Listed by: RE/MAX REAL ESTATE PARTNERS - New
 $289,000Active3 beds 2 baths1,144 sq. ft.
6258 Skyline Drive, Cambridge, OH 43725
MLS# 5258946Listed by: TOWN & COUNTRY - New
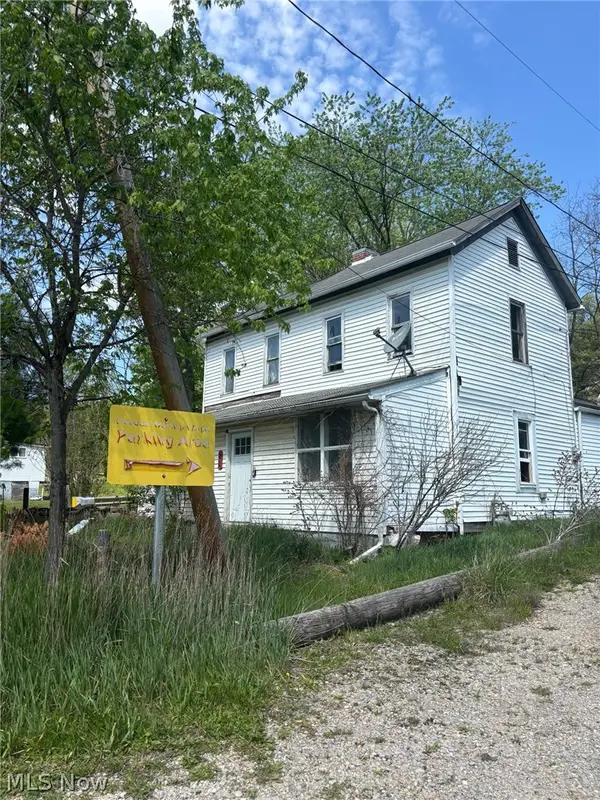 $14,900Active2 beds 1 baths
21 Weedon Avenue, Cambridge, OH 43725
MLS# 5258303Listed by: REBUILT BROKERAGE LLC  $89,000Active5.54 Acres
4100 College Hill Road, Cambridge, OH 43725
MLS# 5254288Listed by: KAUFMAN REALTY & AUCTION, LLC- New
 $275,000Active3 beds 2 baths1,738 sq. ft.
716 Halbar Drive, Cambridge, OH 43725
MLS# 5254468Listed by: COLDWELL BANKER REALTY  $189,900Activeundercontract2 beds 2 baths
823 Oakland Boulevard, Cambridge, OH 43725
MLS# 5257243Listed by: CENTURY 21 DARFUS REALTY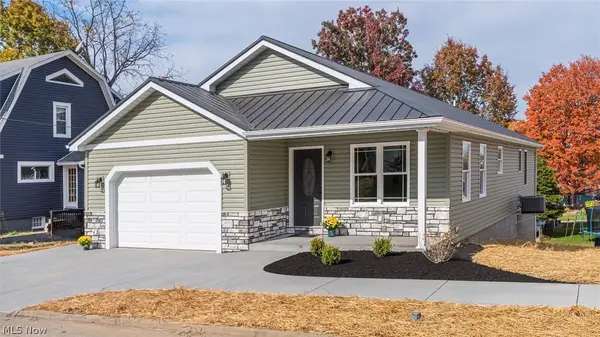 $280,000Pending3 beds 2 baths1,400 sq. ft.
1205 Gomber Avenue, Cambridge, OH 43725
MLS# 5256869Listed by: KAUFMAN REALTY & AUCTION, LLC.


Protect your home and budget from life's surprises with an Assurant Home Warranty, backed by a partner that supports you through every step of homeownership. Explore Plans.
© 2026 Better Homes and Gardens Real Estate LLC. An Anywhere Real Estate company. All rights reserved. Better Homes and Gardens® Real Estate is a registered trademark owned by Meredith Operations Corporation, licensed to Better Homes and Gardens Real Estate LLC and used with permission. Better Homes and Gardens Real Estate LLC fully supports the principles of the Fair Housing Act and the Equal Opportunity Act. Listing information is deemed reliable but is not guaranteed accurate.
Each office is independently owned and operated.
Any services or products provided by third parties are not provided by, affiliated with or related to Better Homes and Gardens Real Estate LLC, or its affiliated companies.