
501 Clark Street, Cambridge, OH 43725
Local realty services provided by:Better Homes and Gardens Real Estate Central
Listed by: mark r wharton
Office: scott-ogle realty, inc.
MLS#:5234960
Source:OH_NORMLS
Price summary
- Price:$209,000
- Price per sq. ft.:$92.11
About this home
This property has 2 unique features that may be exactly what you are looking for in a home. First, it is a 2 story home but you can go all the way to the second story with the 2 chairlifts that stay with the property without ever negotiating a single step. Second, there is a well-appointed apartment in the basement with its own separate outside entry. Natural finish oak woodwork in the home gives it a easy comfortable feel. With over 2,000 square feet of space there is room for all to feel just right at home. A large 2 car garage with room for a workshop offers even more options.
Contact an agent
Home facts
- Subdivision & Development:Tabernacle Add
- Listing ID #:5234960
- Added:52 day(s) ago
- Updated:September 29, 2026 at 09:39 AM
Rooms and interior
- Bedrooms:4
- Total bathrooms:3
- Full bathrooms:2
- Half bathrooms:1
- Rooms Total:10
- Kitchen Description:Built In Oven, Cooktop, Freezer, Refrigerator
- Basement:Yes
- Basement Description:Full, Partially Furnished, Walk Out Access
- Living area:2,269 sq. ft.
Heating and cooling
- Cooling:Central Air
- Heating:Forced Air, Gas
- Central air:Yes
Structure and exterior
- Roof:Asphalt, Fiberglass
- Building area:2,269 sq. ft.
- Lot area:0.13 Acres
- Architectural Style:Conventional
- Construction Materials:Wood Siding
- Exterior Features:Patio, Porch
- Levels:2 Story
Utilities
- Water:Public
- Sewer:Public Sewer
Finances and disclosures
- Price:$209,000
- Price per sq. ft.:$92.11
- Tax amount:$2,085 (2025)
Features and amenities
- Appliances:Cooktop, Refrigerator, Washer
- Laundry features:Dryer, Washer
Parking
- Parking description:Garage
- Garage:Yes
- Garage spaces:2

New listings near 501 Clark Street
- New
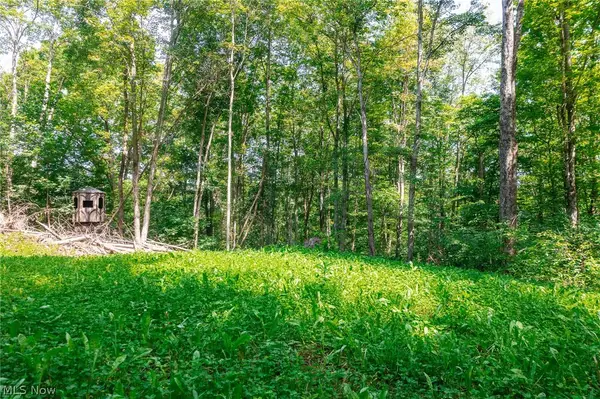 $1Active34.78 Acres
Richards Rd. Road, Cambridge, OH 43725
MLS# 5248854Listed by: KAUFMAN REALTY & AUCTION, LLC - New
 $224,900Active8 beds 4 baths
716 S 8th Street, Cambridge, OH 43725
MLS# 5248499Listed by: CAROL GOFF & ASSOCIATES - New
 $159,900Active2 beds 1 baths710 sq. ft.
16 Grandview Road, Cambridge, OH 43725
MLS# 5248353Listed by: RE/MAX REAL ESTATE PARTNERS - New
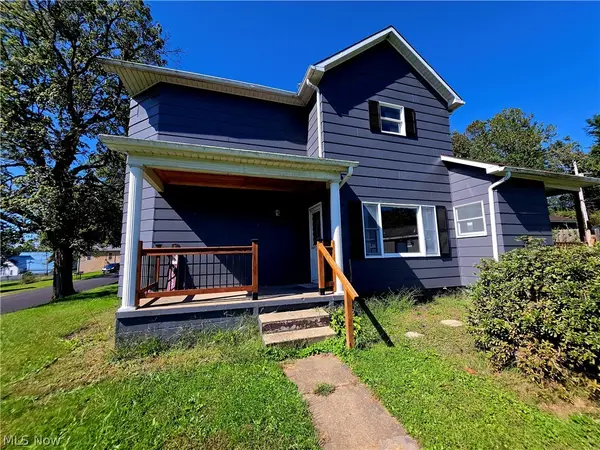 $135,000Active3 beds 2 baths
2249 Bishard Avenue, Cambridge, OH 43725
MLS# 5247625Listed by: NEXTHOME NEW HORIZONS EQUITY REALTY - New
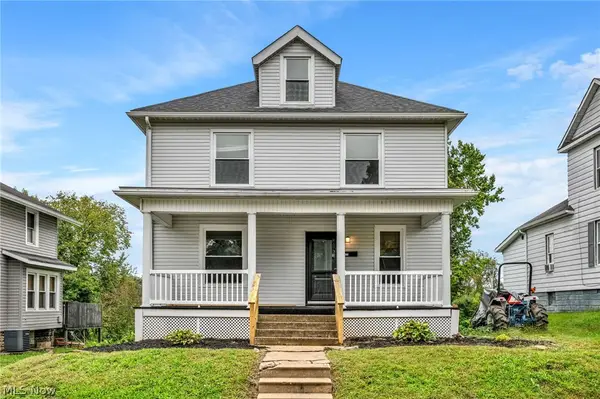 $199,900Active3 beds 2 baths1,792 sq. ft.
913 Foster Avenue, Cambridge, OH 43725
MLS# 5247973Listed by: WESTCO REALTY, LLC - Open Sun, 1 to 3pmNew
 $329,900Active4 beds 2 baths2,488 sq. ft.
517 N 10th Street, Cambridge, OH 43725
MLS# 5247346Listed by: CUTLER REAL ESTATE - New
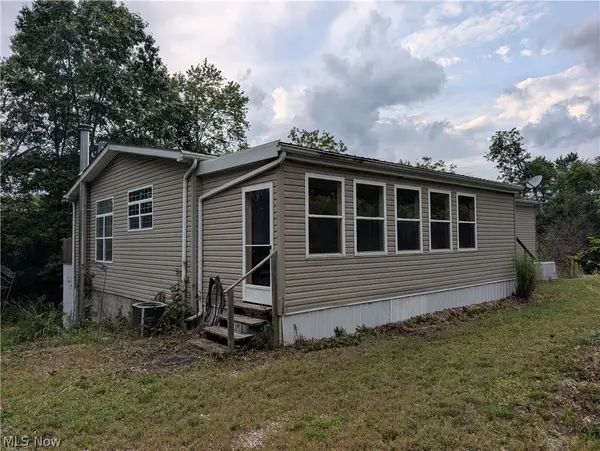 $264,900Active3 beds 3 baths1,512 sq. ft.
13683 E Pike Road, Cambridge, OH 43725
MLS# 5244588Listed by: RE/MAX REAL ESTATE PARTNERS - New
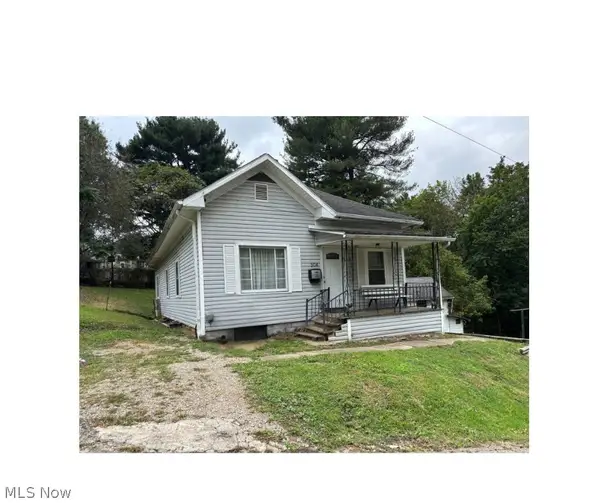 $134,900Active3 beds 1 baths1,644 sq. ft.
504 Walnut Avenue, Cambridge, OH 43725
MLS# 5246329Listed by: NEXTHOME NEW HORIZONS EQUITY REALTY - New
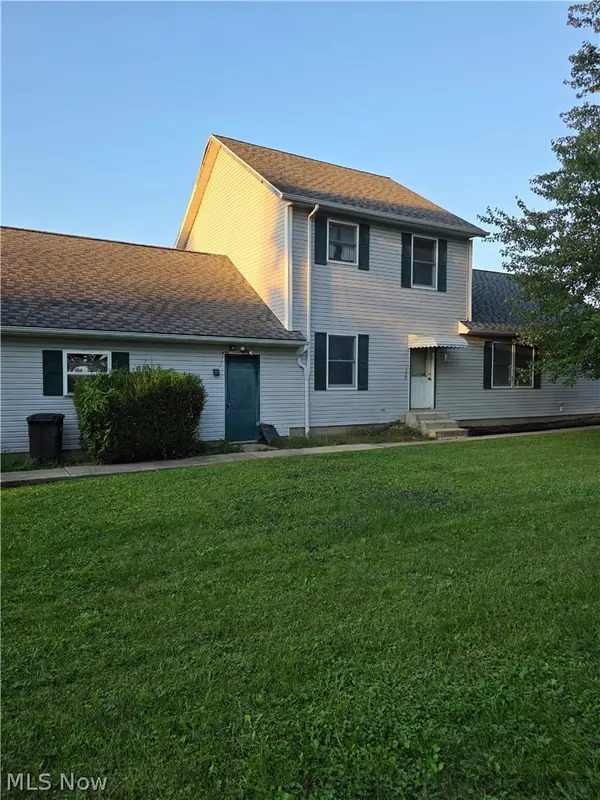 $299,900Active4 beds 3 baths1,960 sq. ft.
139 Meadowpark Drive, Cambridge, OH 43725
MLS# 5246724Listed by: NEXTHOME NEW HORIZONS EQUITY REALTY - New
 $329,900Active6 beds 3 baths
8 Sunrise Drive, Cambridge, OH 43725
MLS# 5246585Listed by: CAROL GOFF & ASSOCIATES


Protect your home and budget from life's surprises with an Assurant Home Warranty, backed by a partner that supports you through every step of homeownership. Explore Plans.
© 2026 Better Homes and Gardens Real Estate LLC. An Anywhere Real Estate company. All rights reserved. Better Homes and Gardens® Real Estate is a registered trademark owned by Meredith Operations Corporation, licensed to Better Homes and Gardens Real Estate LLC and used with permission. Better Homes and Gardens Real Estate LLC fully supports the principles of the Fair Housing Act and the Equal Opportunity Act. Listing information is deemed reliable but is not guaranteed accurate.
Each office is independently owned and operated.
Any services or products provided by third parties are not provided by, affiliated with or related to Better Homes and Gardens Real Estate LLC, or its affiliated companies.