
375 Jackson Street, Campbell, OH 44405
Local realty services provided by:Better Homes and Gardens Real Estate Central
Listed by: erica avery
Office: liberty home services and real estate llc.
MLS#:5244482
Source:OH_NORMLS
Price summary
- Price:$199,000
- Price per sq. ft.:$82.5
About this home
This is a beautiful 3-bedroom, 2 full bathroom ranch home featuring a stunning eat-in kitchen and a partially finished basement. The moment you pull up to the beautiful inviting curb appeal, as you walk to the door you will want to call this home. Once inside you will feel the sense of peace as you canvas the first floor and then when you enter the backyard you will experience an oasis unlike any other. The home features a 7 year old roof, 7yr old AC unit, brand new vinyl siding. An enclosed back porch awaits your personal touch. Experience 2 fully updated bathrooms.
Contact an agent
Home facts
- Year built:1957
- Subdivision & Development:City/Campbell
- Listing ID #:5244482
- Added:1 day(s) ago
- Updated:September 14, 2026 at 02:39 PM
Rooms and interior
- Bedrooms:3
- Total bathrooms:2
- Full bathrooms:2
- Rooms Total:6
- Kitchen Description:Range, Refrigerator
- Basement:Yes
- Basement Description:Finished, Sump Pump
- Living area:2,412 sq. ft.
Heating and cooling
- Cooling:Central Air
- Heating:Gas
- Central air:Yes
Structure and exterior
- Roof:Asphalt, Fiberglass
- Year built:1957
- Building area:2,412 sq. ft.
- Lot area:0.3 Acres
- Architectural Style:Ranch
- Construction Materials:Aluminium Siding
- Levels:2 Story
Utilities
- Water:Public
- Sewer:Public Sewer
Finances and disclosures
- Price:$199,000
- Price per sq. ft.:$82.5
- Tax amount:$1,250 (2025)
Features and amenities
- Appliances:Range, Refrigerator, Washer
- Laundry features:Dryer, Washer
Parking
- Garage:Yes
- Garage spaces:1

New listings near 375 Jackson Street
 $154,900Pending3 beds 2 baths2,440 sq. ft.
542 6th Street, Campbell, OH 44405
MLS# 5243445Listed by: KELLER WILLIAMS CHERVENIC RLTY- New
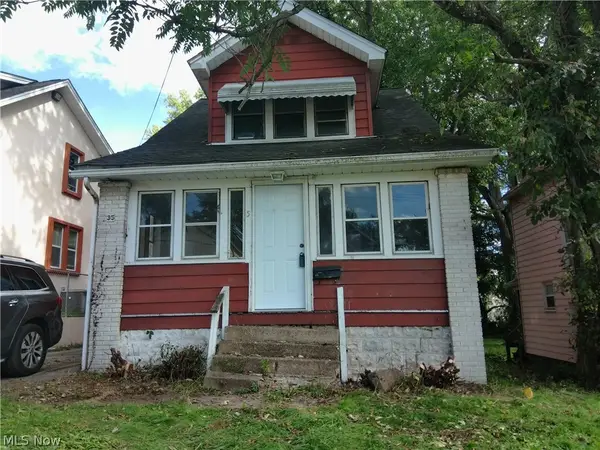 $36,500Active2 beds 1 baths
35 Palmer Avenue, Campbell, OH 44405
MLS# 5242970Listed by: CENTURY 21 LAKESIDE REALTY  $99,900Pending3 beds 2 baths1,352 sq. ft.
118 Camvet Drive, Campbell, OH 44405
MLS# 5242869Listed by: BERKSHIRE HATHAWAY HOMESERVICES STOUFFER REALTY- New
 $134,800Active3 beds 2 baths1,300 sq. ft.
241 Reed Avenue, Campbell, OH 44405
MLS# 5242151Listed by: RE/MAX VALLEY REAL ESTATE  $49,900Pending2 beds 1 baths784 sq. ft.
726 Penhale Avenue, Campbell, OH 44405
MLS# 5241446Listed by: BERKSHIRE HATHAWAY HOMESERVICES STOUFFER REALTY $135,000Pending3 beds 1 baths
92 Camvet Drive, Campbell, OH 44405
MLS# 5240723Listed by: KELLER WILLIAMS LEGACY GROUP REALTY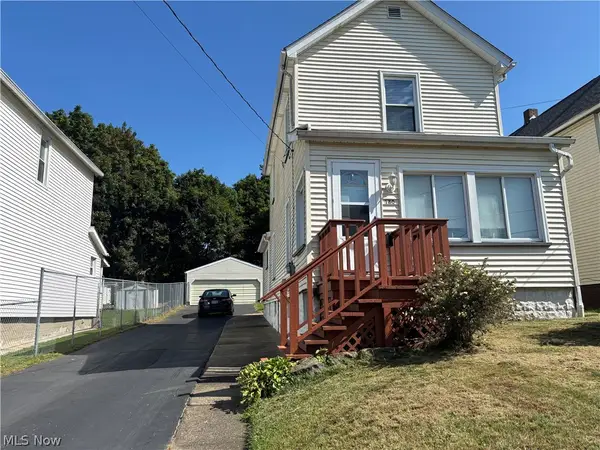 $65,000Active3 beds 1 baths
180 Reed Avenue, Campbell, OH 44405
MLS# 5239618Listed by: BERKSHIRE HATHAWAY HOMESERVICES STOUFFER REALTY $114,900Active2 beds 2 baths
301 Porter Avenue, Campbell, OH 44405
MLS# 5240109Listed by: BROKERS REALTY GROUP $169,900Pending3 beds 2 baths1,592 sq. ft.
152 Fairdale Avenue, Campbell, OH 44405
MLS# 5237776Listed by: CENTURY 21 LAKESIDE REALTY


Protect your home and budget from life's surprises with an Assurant Home Warranty, backed by a partner that supports you through every step of homeownership. Explore Plans.
© 2026 Better Homes and Gardens Real Estate LLC. An Anywhere Real Estate company. All rights reserved. Better Homes and Gardens® Real Estate is a registered trademark owned by Meredith Operations Corporation, licensed to Better Homes and Gardens Real Estate LLC and used with permission. Better Homes and Gardens Real Estate LLC fully supports the principles of the Fair Housing Act and the Equal Opportunity Act. Listing information is deemed reliable but is not guaranteed accurate.
Each office is independently owned and operated.
Any services or products provided by third parties are not provided by, affiliated with or related to Better Homes and Gardens Real Estate LLC, or its affiliated companies.