
565 12th Street, Campbell, OH 44405
Local realty services provided by:Better Homes and Gardens Real Estate Central
Listed by: rebecca l cope, kerry l leeman
Office: re/max infinity
MLS#:5259214
Source:OH_NORMLS
Price summary
- Price:$149,900
- Price per sq. ft.:$115.66
About this home
Remarks: Adorable 3 Bedroom 2 Full Bath Home in Quiet Neighborhood. Some Updates Include, New Flooring First Floor 2022, Freshly Painted Throughout 2022, Completely Remodeled 1st Floor Full Bathroom, and Full Bath Added in Basement 2022. Newer Cabinets, Countertop, Sink, Faucets, and Kitchen Plumbing. Newer 6 Panel Doors Throughout, Newer Glass Block Windows, All Windows Replaced 2022, New Gutters and Downspouts 2022, Hot Water Tank 2022, New Concrete Steps 2022, Refinished Concrete Front Porch 2022, All outlets and Ceiling Fans 2019, Newer Exterior Door, Furnace, A/C and Electrical Panel 2019, Roof is Approximately 10 Years. Don't miss the opportunity to make this home yours!
Contact an agent
Home facts
- Year built:1948
- Subdivision & Development:Caroline F Mccallister
- Listing ID #:5259214
- Added:1 day(s) ago
- Updated:November 07, 2026 at 11:46 AM
Rooms and interior
- Bedrooms:3
- Total bathrooms:2
- Full bathrooms:2
- Rooms Total:5
- Kitchen Description:Microwave, Range, Refrigerator
- Basement:Yes
- Basement Description:Full
- Living area:1,296 sq. ft.
Heating and cooling
- Cooling:Central Air
- Heating:Forced Air, Gas
- Central air:Yes
Structure and exterior
- Roof:Asphalt, Fiberglass
- Year built:1948
- Building area:1,296 sq. ft.
- Lot area:0.17 Acres
- Construction Materials:Brick
- Levels:2 Stories, 2 Story
Utilities
- Water:Public
- Sewer:Public Sewer
Finances and disclosures
- Price:$149,900
- Price per sq. ft.:$115.66
- Tax amount:$1,478 (2025)
Features and amenities
- Appliances:Microwave, Range, Refrigerator
Parking
- Parking description:Detached, Garage
- Garage:Yes
- Garage spaces:1

New listings near 565 12th Street
- New
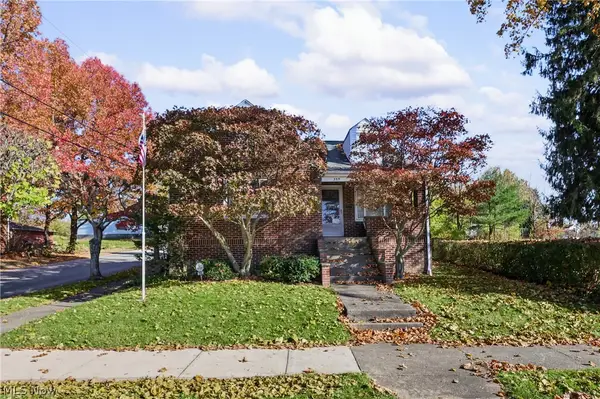 $148,000Active3 beds 2 baths1,359 sq. ft.
355 12th Street, Campbell, OH 44405
MLS# 5257603Listed by: GONATAS REAL ESTATE LLC - New
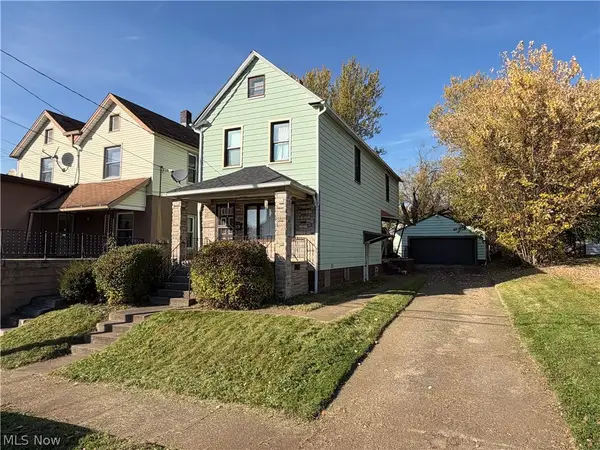 $89,900Active2 beds 2 baths1,400 sq. ft.
174 Gordon Avenue, Campbell, OH 44405
MLS# 5256585Listed by: CENTURY 21 LAKESIDE REALTY  $250,000Activeundercontract4 beds 3 baths3,188 sq. ft.
19 Homestead Place, Campbell, OH 44405
MLS# 5255544Listed by: BURGAN REAL ESTATE- Open Sun, 2:30 to 4pm
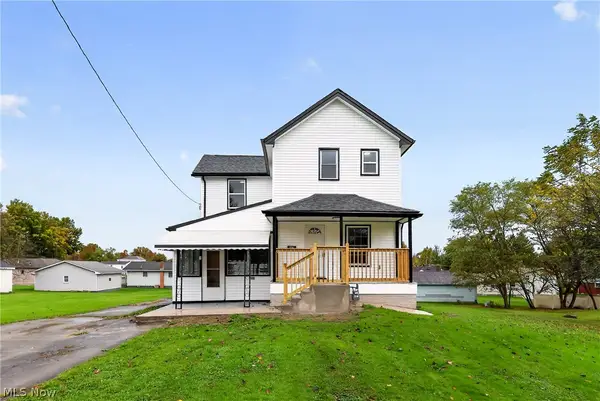 $274,900Active3 beds 2 baths1,428 sq. ft.
667 Hyatt Avenue, Campbell, OH 44405
MLS# 5252285Listed by: KELLER WILLIAMS CHERVENIC REALTY  $139,900Active3 beds 2 baths1,552 sq. ft.
131 Madison Street, Campbell, OH 44405
MLS# 5253818Listed by: CENTURY 21 LAKESIDE REALTY $125,000Pending4 beds 2 baths1,824 sq. ft.
848 Almasy Drive, Campbell, OH 44405
MLS# 5252111Listed by: JOSEPH WALTER REALTY, LLC.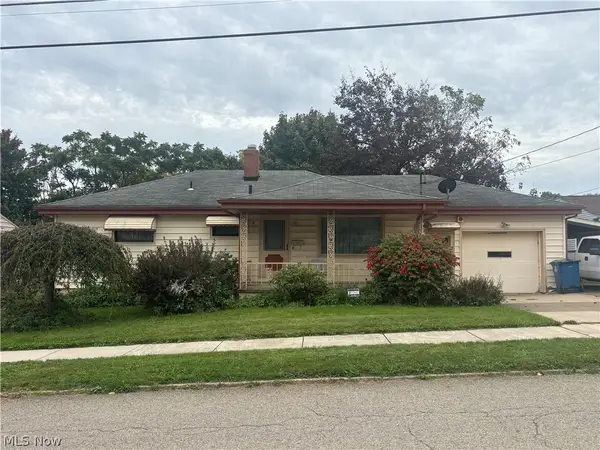 $89,000Pending3 beds 1 baths1,360 sq. ft.
347 Porter Avenue, Campbell, OH 44405
MLS# 5250470Listed by: CENTURY 21 TRANSCENDENT REALTY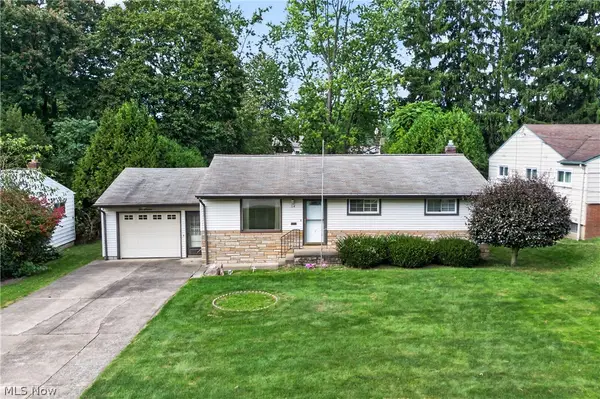 $125,000Pending3 beds 2 baths1,540 sq. ft.
114 Joan Circle, Campbell, OH 44405
MLS# 5248807Listed by: GONATAS REAL ESTATE LLC $95,000Active3 beds 3 baths2,130 sq. ft.
214 Reed Avenue, Campbell, OH 44405
MLS# 5248431Listed by: KELLER WILLIAMS CHERVENIC RLTY


Protect your home and budget from life's surprises with an Assurant Home Warranty, backed by a partner that supports you through every step of homeownership. Explore Plans.
© 2026 Better Homes and Gardens Real Estate LLC. An Anywhere Real Estate company. All rights reserved. Better Homes and Gardens® Real Estate is a registered trademark owned by Meredith Operations Corporation, licensed to Better Homes and Gardens Real Estate LLC and used with permission. Better Homes and Gardens Real Estate LLC fully supports the principles of the Fair Housing Act and the Equal Opportunity Act. Listing information is deemed reliable but is not guaranteed accurate.
Each office is independently owned and operated.
Any services or products provided by third parties are not provided by, affiliated with or related to Better Homes and Gardens Real Estate LLC, or its affiliated companies.