
1044 Milan N Street, Canal Fulton, OH 44614
Local realty services provided by:Better Homes and Gardens Real Estate Central
Listed by: renae c pace, kara bornstine
Office: keller williams chervenic rlty
MLS#:5248137
Source:OH_NORMLS
Price summary
- Price:$160,000
- Price per sq. ft.:$121.95
About this home
Welcome to this versatile Canal Fulton bilevel offering 3 bedrooms with generous sized closets, 2 full baths, and approximately 1,312 sq. ft. of living space. The main level features a spacious living area, while the lower level offers a second living area with a wood-burning fireplace, plus an additional bonus room that could serve as a 4th bedroom, home office, guest room, hobby space, or more.
The property includes two separate parcels—one with the home and a second featuring a detached garage with its own electric service and a mechanic lift. The garage offers excellent versatility for an automotive enthusiast, workshop, hobby space, additional storage, or potentially a separate space for a small business or rental opportunity, subject to zoning and applicable requirements.
Being sold AS-IS and requiring some TLC, this property offers an opportunity to bring your vision and personal touches. With two full baths, flexible living space, a versatile lower level, two parcels, and a detached garage with a mechanic lift, this Canal Fulton property offers plenty of possibilities for both personal use and future potential....
Contact an agent
Home facts
- Year built:1958
- Listing ID #:5248137
- Added:2 day(s) ago
- Updated:September 28, 2026 at 07:42 PM
Rooms and interior
- Bedrooms:3
- Total bathrooms:2
- Full bathrooms:2
- Rooms Total:6
- Kitchen Description:Dishwasher
- Basement:Yes
- Basement Description:Partially Furnished
- Living area:1,312 sq. ft.
Heating and cooling
- Cooling:Central Air
- Heating:Fireplaces, Gas
- Central air:Yes
Structure and exterior
- Roof:Asphalt, Fiberglass
- Year built:1958
- Building area:1,312 sq. ft.
- Lot area:0.66 Acres
- Construction Materials:Vinyl Siding
Utilities
- Water:Public
- Sewer:Public Sewer
Finances and disclosures
- Price:$160,000
- Price per sq. ft.:$121.95
- Tax amount:$4,025 (2025)
Features and amenities
- Appliances:Dishwasher
Parking
- Parking description:Detached, Driveway, Garage
- Garage:Yes
- Garage spaces:1

New listings near 1044 Milan N Street
- New
 $240,000Active3 beds 2 baths1,008 sq. ft.
751 Ries Nw Circle, Canal Fulton, OH 44614
MLS# 5248297Listed by: GLASSHOUSE REALTY GROUP, LLC - Open Sat, 1 to 3pmNew
 $264,900Active3 beds 2 baths2,003 sq. ft.
10457 Persimmon Nw Street, Canal Fulton, OH 44614
MLS# 5248160Listed by: XRE - New
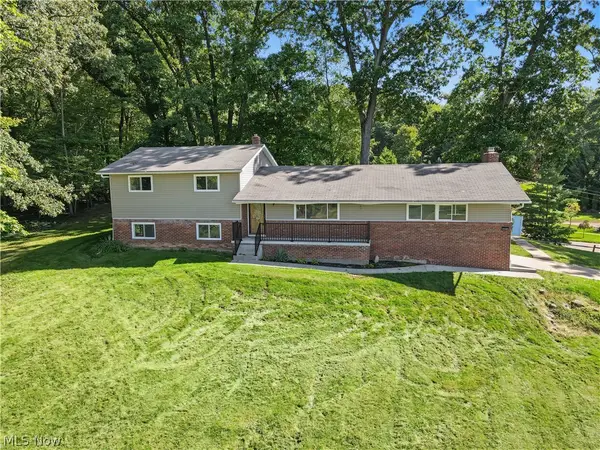 $399,000Active6 beds 3 baths1,703 sq. ft.
11121 Lafayette Nw Drive, Canal Fulton, OH 44614
MLS# 5247125Listed by: KELLER WILLIAMS CHERVENIC RLTY - New
 $374,990Active3 beds 3 baths2,543 sq. ft.
799 Goodland Nw Drive, Canal Fulton, OH 44646
MLS# 5245821Listed by: KELLER WILLIAMS CITYWIDE - New
 $366,900Active4 beds 3 baths2,264 sq. ft.
881 Dan Avenue, Canal Fulton, OH 44614
MLS# 5246964Listed by: SOGO HOMES LLC - New
 $299,900Active3 beds 3 baths2,016 sq. ft.
1619 Reed Street, Canal Fulton, OH 44614
MLS# 5247339Listed by: RE/MAX EDGE REALTY  $415,000Pending4 beds 3 baths2,987 sq. ft.
6139 Cartage Nw Avenue, Canal Fulton, OH 44614
MLS# 5246966Listed by: RE/MAX EDGE REALTY- New
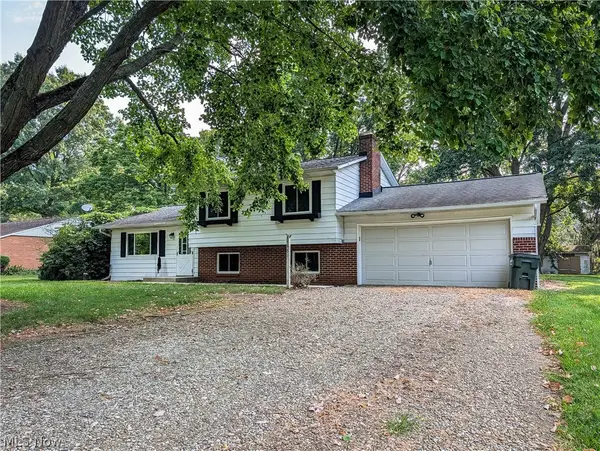 $250,000Active3 beds 2 baths1,560 sq. ft.
8636 Camelot Nw Avenue, Canal Fulton, OH 44614
MLS# 5246515Listed by: RE/MAX TRENDS REALTY  $409,900Pending3 beds 3 baths2,615 sq. ft.
6188 Cartage Nw Avenue, Canal Fulton, OH 44614
MLS# 5244723Listed by: CUTLER REAL ESTATE


Protect your home and budget from life's surprises with an Assurant Home Warranty, backed by a partner that supports you through every step of homeownership. Explore Plans.
© 2026 Better Homes and Gardens Real Estate LLC. An Anywhere Real Estate company. All rights reserved. Better Homes and Gardens® Real Estate is a registered trademark owned by Meredith Operations Corporation, licensed to Better Homes and Gardens Real Estate LLC and used with permission. Better Homes and Gardens Real Estate LLC fully supports the principles of the Fair Housing Act and the Equal Opportunity Act. Listing information is deemed reliable but is not guaranteed accurate.
Each office is independently owned and operated.
Any services or products provided by third parties are not provided by, affiliated with or related to Better Homes and Gardens Real Estate LLC, or its affiliated companies.